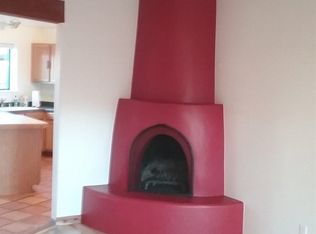
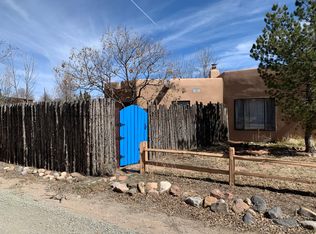

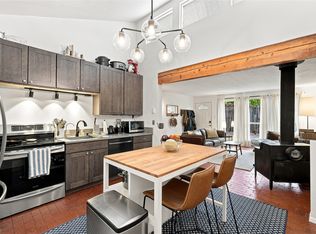
Simply charming townhome located down a quiet lane off West Alameda, In-Town Location, Affordable Price! The property offers Santa Fe Style architectural details such as T & G ceiling in living area, Kiva fireplace, Saltillo Tile flooring, Bricked Portals. Freshly painted, this property has great modern features- high ceilings, willow shuttters, a compact, open concept living and kitchen area, very lovely fenced-in back yard to garden, and a cozy living room in which to unwind and relax. A single car garage, short gravel driveway, and a beautifully designed front yard create a peaceful space to enjoy Santa Fe weather. A very healthy Blue Spruce and rose bushes on the property suggest with a little nurturing, a garden oasis could be revitalized. Two bedrooms, one full bath, mini splits for cooling, in floor radiant heat. Gas cooking, all City/Public utilities. ** Seller to replace the Boiler prior to buyer transaction closing**
Pending
Price cut: $30K (8/22)
$429,000
121 Del Rio Dr, Santa Fe, NM 87501
2beds
984sqft
Townhouse, Single Family Residence
Built in 1994
3,049 Square Feet Lot
$-- Zestimate®
$436/sqft
$-- HOA
What's special
Kiva fireplaceSingle car garageBricked portalsFreshly paintedHigh ceilingsBeautifully designed front yardSaltillo tile flooring
- 99 days
- 188
- 8
Zillow last checked:
Listing updated:
Listed by:
Lisa M. Bybee 505-577-6287,
Sotheby's Int. RE/Grant 505-988-2533
Source: SFARMLS,MLS#: 202602421 Originating MLS: Santa Fe Association of REALTORS
Originating MLS: Santa Fe Association of REALTORSFacts & features
Interior
Bedrooms & bathrooms
- Bedrooms: 2
- Bathrooms: 1
- Full bathrooms: 1
Heating
- Hot Water, Natural Gas, Radiant Floor
Cooling
- Ductless, Refrigerated
Appliances
- Included: Dryer, Dishwasher, Disposal, Oven, Range, Refrigerator, Water Heater, Washer
Features
- No Interior Steps
- Flooring: Carpet, Tile
- Windows: Insulated Windows
- Has basement: No
- Number of fireplaces: 1
- Fireplace features: Kiva, Wood Burning
Interior area
- Total structure area: 984
- Total interior livable area: 984 sqft
Property
Parking
- Total spaces: 3
- Parking features: Attached, Garage
- Attached garage spaces: 1
Accessibility
- Accessibility features: Not ADA Compliant
Features
- Levels: One
- Stories: 1
Lot
- Size: 3,049 Square Feet
Details
- Parcel number: 940002326
- Special conditions: Standard
Construction
Type & style
- Home type: Townhouse
- Architectural style: Pueblo
- Property subtype: Townhouse, Single Family Residence
- Attached to another structure: Yes
Materials
- Frame, Stucco
- Foundation: Slab
- Roof: Built-Up,Flat
Condition
- Year built: 1994
Utilities & green energy
- Sewer: Public Sewer
- Water: Public
- Utilities for property: High Speed Internet Available, Electricity Available
Community & HOA
Community
- Security: Surveillance System
HOA
- Has HOA: No
Location
- Region: Santa Fe
Financial & listing details
- Price per square foot: $436/sqft
- Tax assessed value: $345,669
- Annual tax amount: $1,215
- Date on market: 6/15/2026
- Listing terms: Cash,Conventional,1031 Exchange,New Loan
- Electric utility on property: Yes
Estimated market value
Not available
Estimated sales range
Not available
Not available
Price history
| Date | Event | Price |
|---|---|---|
| 8/27/2026 | Pending sale | $429,000$436/sqft |
Source:  SFARMLS #202602421 Report a problem SFARMLS #202602421 Report a problem | ||
| 8/22/2026 | Price change | $429,000-6.5%$436/sqft |
Source: SFARMLS #202602421 Report a problem | ||
| 7/22/2026 | Price change | $459,000-3.4%$466/sqft |
Source: SFARMLS #202602421 Report a problem | ||
| 7/11/2026 | Price change | $475,000-3.9%$483/sqft |
Source: SFARMLS #202602421 Report a problem | ||
| 6/23/2026 | Pending sale | $494,500$503/sqft |
Source: SFARMLS #202602421 Report a problem | ||
| 6/15/2026 | Listed for sale | $494,500$503/sqft |
Source: SFARMLS #202602421 Report a problem | ||
| 8/14/1998 | Sold | -- |
Source: Public Record Report a problem | ||
Public tax history
| Year | Property taxes | Tax assessment |
|---|---|---|
| 2025 | $1,215 +2.7% | $166,037 +3% |
| 2024 | $1,183 +0.1% | $161,202 +3% |
| 2023 | $1,181 +2.4% | $156,508 +3% |
| 2022 | $1,154 +1.7% | $151,950 +3% |
| 2021 | $1,135 +3.2% | $147,525 +209% |
| 2020 | $1,099 +1.5% | $47,743 +3% |
| 2019 | $1,082 +22% | $46,353 +21.7% |
| 2018 | $887 | $38,092 +3% |
| 2017 | $887 -2.8% | $36,983 +3% |
| 2016 | $913 | $35,906 +3% |
| 2015 | $913 +8.6% | $34,860 +3.1% |
| 2014 | $841 +23.4% | $33,811 |
| 2013 | $681 +3.2% | -- |
| 2012 | $660 +1.4% | -- |
| 2011 | $651 +4.5% | -- |
| 2010 | $624 +5.7% | -- |
| 2009 | $590 +4.2% | -- |
| 2008 | $566 +1.7% | -- |
| 2005 | $557 +14.1% | -- |
| 2004 | $488 -7% | -- |
| 2003 | $524 +5.4% | -- |
| 2002 | $498 -4.4% | -- |
| 2001 | $520 +3.5% | -- |
| 2000 | $503 | $27,876 |
Find assessor info on the county website
Monthly payment
Est. payment
Payment breakdown
Explore the cost of this home by adjusting the details. Changes won't be saved.Climate risks
Neighborhood: 87501
Similar homes
- $425,0002 bd1 ba1.2k sqft815 Allendale St, Santa Fe, NM 87505For Sale
 MLS ID #1110164, Shannon Lelah Groves, Coldwell Banker Legacy. SWMLS
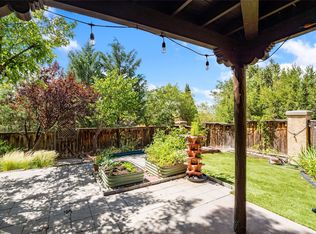
 - $437,5002 bd2 ba1.4k sqft2949 Plaza Azul, Santa Fe, NM 87507For Sale
 MLS ID #202603000, Michaela Mabee, Sotheby's Int. RE/Grant. SFARMLS
 - $434,0002 bd1 ba880 sqft232 Irvine St APT 2, Santa Fe, NM 87501For Sale
 MLS ID #202603064, Abigail Wise, EXP Realty Santa Fe. SFARMLS
 - $385,0002 bd2 ba930 sqft442 Greg Ave #B101-b2, Santa Fe, NM 87501For Sale
 MLS ID #202603761, Lauren Caffrey, Keller Williams Realty. SFARMLS
 - $387,0002 bd2 ba1k sqft2312 Calle Luminoso, Santa Fe, NM 87505For SaleMLS ID #202603610, Neil D. Lyon, Sotheby's Int. RE/Grant. SFARMLS
- $445,0002 bd2 ba1.1k sqft3228 Calle De Molina, Santa Fe, NM 87507For SaleMLS ID #202603758, Barbara Graham, Barker Realty, LLC. SFARMLS
- $459,0002 bd1 ba1k sqft663 Bishops Lodge Rd APT 37, Santa Fe, NM 87501For SaleMLS ID #202603343, Lynn Zeck, Casas de Santa Fe. SFARMLS
- $419,0002 bd1 ba1.2k sqft728 Don Gaspar Ave APT 2, Santa Fe, NM 87505For SaleMLS ID #202603481, Elizabeth Herrera, Realty One of Santa Fe. SFARMLS
- $460,0001 bd1 ba589 sqft231 Closson St APT 2, Santa Fe, NM 87501For SaleMLS ID #202603817, Keith Erwin, Sotheby's Int. RE/Washington. SFARMLS
- $395,0002 bd1 ba840 sqft918 Hickox St, Santa Fe, NM 87505For SaleMLS ID #202603545, Jayne M. Sinaloa, Real Broker LLC.. SFARMLS
- $509,9002 bd2 ba1.2k sqft502 Barela Ln, Santa Fe, NM 87505For SaleMLS ID #202600936, Agnes D. Leyba-Cruz, Realty One of Santa Fe. SFARMLS
- $450,0002 bd3 ba1.4k sqft18 Emory Pass, Santa Fe, NM 87508For SaleMLS ID #202600887, Melissa Pippin-Carson, Sotheby's Int. RE/Washington. SFARMLS
- $452,0003 bd2 ba1.3k sqft2529 Camino Cabestro, Santa Fe, NM 87505For SaleMLS ID #202603018, Riesha Fiorina, Barker Realty, LLC. SFARMLS
- $479,0002 bd1 ba1k sqft663 Bishops Lodge Rd APT 38, Santa Fe, NM 87501For SaleMLS ID #202602599, Sue Garfitt, Corcoran Plaza Properties. SFARMLS
- $449,0001 bd1 ba622 sqft230 Irvine St APT A, Santa Fe, NM 87501For SaleMLS ID #202603698, Ginny Cerrella, Keller Williams Realty. SFARMLS
- $539,0002 bd1 ba912 sqft504 Adolfo St #504, Santa Fe, NM 87501For SaleMLS ID #202603765, Coleen Dearing, Barker Realty, LLC. SFARMLS
- $488,0003 bd2 ba1.1k sqft2808 Pueblo Bonito, Santa Fe, NM 87507For SaleMLS ID #202603757, Renata Law, Sotheby's Int. RE/Washington. SFARMLS
- $398,0003 bd2 ba1.1k sqft7282 Avenida El Nido, Santa Fe, NM 87507For SaleMLS ID #202602986, Renee Vigil, Leyba Real Estate, LLC. SFARMLS
