Skip main navigation
For sale
  • $394,999

    121 Delaware Dr, Ruther Glen, VA 22546

    4beds
    2,804sqft
    : 
    $2,547/mo
    Get pre-qualified
    Single Family Residence
    Built in 2007
    0.6 Acres Lot
    $396,200 Zestimate®
    $141/sqft
    $134/mo HOA

    What's special

    Fenced backyardFlexible floor planSeparate dining roomDeck for outdoor enjoymentGenerous kitchen
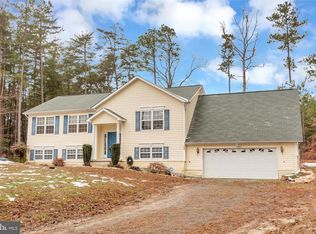
    Discover the potential of this spacious home in the amenity-filled Lake Caroline community! Featuring 5 bedrooms, 3 full bathrooms, and a flexible floor plan, this property offers room for everyone. The main level includes a large living area, separate dining room, generous kitchen, and a bonus room above the attached two-car garage. The primary suite offers a private bath, while the finished lower level provides a family room with a gas fireplace, an additional bedroom, and a full bath—ideal for guests, multi-generational living, or a home office. Situated on a large 0.60-acre lot just a short distance from the lake, the home also features a fenced backyard and deck for outdoor enjoyment. While cosmetic updates are needed, this property presents an excellent opportunity for buyers seeking space, value, and the chance to make it their own. Enjoy all that Lake Caroline has to offer, including a 277-acre lake, sandy beaches, clubhouse, swimming pool, tennis and pickleball courts, boating, fishing, water skiing, wakeboarding, jet skiing, and year-round community activities. Conveniently located near Pendleton Golf Club, shopping, wineries, farmers markets, Kings Dominion, the Virginia State Fairgrounds, Bowling Green, Port Royal, and the new Kalahari Resort. Property is being sold AS-IS. Bring your imagination and unlock the potential of this Lake Caroline gem! Home is currently occupied and contains personal belongings.
    22 days
    |
    1,582
    |
    61
    |

    Zillow last checked:

    Listing updated:

    Listed by:

    Lindsey Mobley 202-491-7623,

    LPT Realty, LLC 877-366-2213

    Source: CVRMLS,MLS#: 2619368MLS LogoOriginating MLS: Central Virginia Regional MLS

      Facts & features

      Interior

      Bedrooms & bathrooms
      • Bedrooms: 4
      • Bathrooms: 3
      • Full bathrooms: 3
      Primary bedroom
      • Level: Second
      • Dimensions: 0 x 0
      Bedroom 2
      • Level: Second
      • Dimensions: 0 x 0
      Bedroom 3
      • Level: Second
      • Dimensions: 0 x 0
      Bedroom 4
      • Level: Second
      • Dimensions: 0 x 0
      Dining room
      • Level: Second
      • Dimensions: 0 x 0
      Family room
      • Level: Lower
      • Dimensions: 0 x 0
      Other
      • Description: Tub & Shower
      • Level: First
      Other
      • Description: Tub & Shower
      • Level: Second
      Kitchen
      • Level: Second
      • Dimensions: 0 x 0
      Laundry
      • Level: Lower
      • Dimensions: 0 x 0
      Living room
      • Level: Second
      • Dimensions: 0 x 0
      Heating
      • Electric, Geothermal
      Cooling
      • Central Air
      Appliances
      • Included: Dishwasher, Disposal, Refrigerator, Stove
      • Laundry: Dryer Hookup
      Features
      • Separate/Formal Dining Room
      • Flooring: Partially Carpeted, Vinyl, Wood
      • Basement: Full,Walk-Out Access
      • Attic: Access Only
      • Number of fireplaces: 1
      • Fireplace features: Gas
      Interior area
      • Total interior livable area: 2,804 sqft
      • Finished area above ground: 1,586
      • Finished area below ground: 1,218

      Property

      Parking
      • Total spaces: 2
      • Parking features: Attached, Driveway, Garage, Unpaved
      • Attached garage spaces: 2
      • Has uncovered spaces: Yes
      Features
      • Levels: One,Multi/Split
      • Stories: 1
      • Exterior features: Unpaved Driveway
      • Pool features: Pool, Community
      • Fencing: Back Yard,Fenced
      Lot
      • Size: 0.6 Acres
      • Features: Level
      Details
      • Parcel number: 67A31240
      • Zoning description: R1

      Construction

      Type & style
      • Home type: SingleFamily
      • Architectural style: Split-Foyer
      • Property subtype: Single Family Residence
      Materials
      • Block, Drywall, Vinyl Siding
      • Roof: Composition
      Condition
      • Resale
      • New construction: No
      • Year built: 2007

      Utilities & green energy

      • Sewer: Septic Tank
      • Water: Public

      Community & HOA

      Community
      • Features: Basketball Court, Beach, Gated, Home Owners Association, Lake, Playground, Pond, Pool, Tennis Court(s), Trails/Paths
      • Security: Gated Community
      • Subdivision: Lake Caroline
      HOA
      • Has HOA: Yes
      • Services included: Common Areas, Pool(s), Snow Removal, Security
      • HOA fee: $1,612 annually
      Location
      • Region: Ruther Glen

      Financial & listing details

      • Price per square foot: $141/sqft
      • Tax assessed value: $434,900
      • Annual tax amount: $2,522
      • Date on market: 7/23/2026
      • Ownership: Individuals
      • Ownership type: Sole Proprietor

        Estimated market value

        $396,200

        $376,000 - $416,000

        $3,054/mo

        Price history

        DateEventPrice
        8/3/2026Listed for sale$394,999$141/sqft
        Source: CVRMLS #2619368 Report a problem
        7/27/2026Pending sale$394,999$141/sqft
        Source: CVRMLS #2619368 Report a problem
        7/16/2026Listed for sale$394,999-10.2%$141/sqft
        Source: CVRMLS #2619368 Report a problem
        7/13/2026Listing removed$440,000$157/sqft
        Source: CVRMLS #2618615 Report a problem
        7/8/2026Listed for sale$440,000+79.6%$157/sqft
        Source: CVRMLS #2618615 Report a problem
        11/22/2016Sold$245,000-1.6%$87/sqft
        Source: Public Record Report a problem
        7/31/2016Pending sale$249,000$89/sqft
        Source: Samson Properties #CV9694627 Report a problem
        7/17/2016Price change$249,000-7.4%$89/sqft
        Source: Samson Properties #CV9694627 Report a problem
        6/22/2016Listed for sale$269,000$96/sqft
        Source: Samson Properties #CV9694627 Report a problem
        1/5/2015Listing removed$1,595$1/sqft
        Source: Arista Real Estate #CV8515063 Report a problem
        12/8/2014Listed for rent$1,595$1/sqft
        Source: Arista Real Estate #CV8515063 Report a problem
        1/7/2014Listing removed$1,595$1/sqft
        Source: Hometown Realty Services, Inc. #CV8223397 Report a problem
        11/21/2013Listed for rent$1,595$1/sqft
        Source: Hometown Realty Services, Inc. #CV8223397 Report a problem

        Public tax history

        YearProperty taxesTax assessment
        2025$2,261 +3.4%$434,900 +55.1%
        2024$2,188 +1.3%$280,452
        2023$2,160 $280,452
        2022$2,160 $280,452
        2021$2,160 $280,452 +27.8%
        2020-- $219,384
        2019-- $219,384 +4.8%
        2018$1,738 +11.7%$209,400
        2017$1,557 $209,400
        2016$1,557 $209,400 -3.1%
        2015$1,557 $216,200
        2014$1,557 $216,200
        2013-- --
        2012-- --
        2011-- --
        2010-- --
        2009-- --
        2008-- --
        2007-- --
        2006-- --
        2005-- --
        2004-- --
        2003-- --
        2002-- $1,000
        2001$8 $1,000
        Find assessor info on the county website

        Monthly payment

        Est. payment

        Payment breakdown

        Explore the cost of this home by adjusting the details. Changes won't be saved.
        All calculations are estimates and provided by Zillow, Inc. for informational purposes only. Actual amounts may vary.
        HOA fees may include property taxes on listings classified as Co-Ops. Contact the listing agent and/or owner for fee details.
        See how much you could borrow to make a competitive offer.

        Climate risks

        Neighborhood: 22546

        Getting around

        0 / 100
        Car-Dependent
        17 / 100
        Somewhat Bikeable

        Nearby schools

        GreatSchools rating
        Schools provided by the listing agent
        • Elementary: Bowling Green Elementary
        • Middle: Caroline
        • High: Caroline

        Source: CVRMLS. This data may not be complete. We recommend contacting the local school district to confirm school assignments for this home.

        A local agent can set up tours, give advice and negotiate with sellers.

        A local lender can help you make sure your offer is ready when you are.

        Browse local experts

        Similar homes