*Multiple offers received. Best and final due on Tues 5/12 @ 6pm. Must include pre-approval if applicable* Completely reimagined from the ground up, this stunning home seamlessly blends timeless character with modern luxury. Originally built in 1868 and fully renovated in 2020, nearly everything is brand new- offering the feel of new construction while preserving its history and charm. This spacious two-story residence features 3 bedrooms, 2.5 bathrooms, and over 2,200 square feet of above ground thoughtfully designed living space. The open-concept main level is ideal for both everyday living and entertaining, highlighted by rich French oak hardwood floors, custom wood beams, and expansive black-framed oversized Marvin windows that flood the home with natural light. At the heart of the home is a designer kitchen equipped with high-end Bertazzoni appliances, quartz countertops, a striking waterfall island with leathered granite, custom tile backsplash, and large pantry with floor to ceiling shelving creating a true chef's space. Upstairs, the luxurious primary suite offers a private retreat complete with a vaulted ceiling, a custom accent wall, and a large walk-in closet. The spa-inspired bath features a freestanding soaking tub, custom-tiled shower, dual vanities, and a separate washroom. Two additional bedrooms, a full bath, and second-floor laundry provide both comfort and convenience. Additional home highlights include a welcoming front porch spanning the width of the house, custom window treatments throughout, first-floor den with glass barn doors, and basement for recreation and storage. Outdoor living is enhanced by a spacious deck, fenced-in yard, garden, and patio. The spacious newly constructed 3-car garage includes a 240-volt electric car charger. Ideally located within walking distance to Metra, CTA, shopping, and dining-and just minutes from I-290-this home offers the perfect combination of accessibility and local neighborhood charm.
Closed
Street View
$770,000
121 Des Plaines Ave, Forest Park, IL 60130
3beds
2,236sqft
Single Family Residence
Built in 1868
5,040 Square Feet Lot
$773,700 Zestimate®
$344/sqft
$3,994 Estimated rent
Home value
$773,700
$704,000 - $851,000
$3,994/mo
Zestimate® history
Owner options
List your home for rent
$3,994/mo
Rent Zestimate®
Find your next renter with Zillow Rental Manager. Plus, with online applications, you can quickly screen prospective tenants – for free.
$3,994/mo
Rent Zestimate®
Refinance and save
$5,480/mo
Est. payment
Refinancing to a lower rate could help reduce your monthly payments and save thousands over the life of the loan.
$5,480/mo
Est. payment
Explore your selling options
Work with a Zillow partner agent
Leverage their expertise and Zillow's premium Showcase listings to get your home seen by more buyers.
Get startedList with your own agent
Get your home in front of millions of buyers by listing it on Zillow.
Learn how to do itSell it yourself
Take full control of how buyers see your home on Zillow by listing For Sale by Owner (FSBO).
List your homeWhat's special
Fenced-in yardTwo additional bedroomsLuxurious primary suitePrivate retreatHigh-end bertazzoni appliancesSeparate washroomCustom window treatments throughout
Zillow last checked:
Listing updated:
Listed by:
Kevin Mueller 630-849-4850,
Pearson Realty Group
Bought with:
Elizabeth Silvis
@properties Christie's International Real Estate
Source: MRED as distributed by MLS GRID,MLS#: 12636819
Facts & features
Interior
Bedrooms & bathrooms
- Bedrooms: 3
- Bathrooms: 3
- Full bathrooms: 2
- 1/2 bathrooms: 1
Rooms
- Room types: Den, Mud Room, Walk In Closet, Deck
Primary bedroom
- Features: Flooring (Hardwood), Window Treatments (Window Treatments), Bathroom (Full, Double Sink, Tub & Separate Shwr)
- Level: Second
- Area: 240 Square Feet
- Dimensions: 15X16
Bedroom 2
- Features: Flooring (Hardwood), Window Treatments (Window Treatments)
- Level: Second
- Area: 210 Square Feet
- Dimensions: 14X15
Bedroom 3
- Features: Flooring (Hardwood), Window Treatments (Window Treatments)
- Level: Second
- Area: 154 Square Feet
- Dimensions: 14X11
Deck
- Features: Flooring (Painted/Stained)
- Level: Main
- Area: 160 Square Feet
- Dimensions: 5X32
Den
- Features: Flooring (Hardwood), Window Treatments (Window Treatments)
- Level: Main
- Area: 140 Square Feet
- Dimensions: 10X14
Dining room
- Features: Flooring (Hardwood), Window Treatments (Window Treatments)
- Level: Main
- Area: 195 Square Feet
- Dimensions: 13X15
Kitchen
- Features: Kitchen (Eating Area-Breakfast Bar, Island, Pantry-Closet, Pantry-Walk-in, Custom Cabinetry, Updated Kitchen), Flooring (Hardwood), Window Treatments (Window Treatments)
- Level: Main
- Area: 135 Square Feet
- Dimensions: 9X15
Laundry
- Level: Second
- Area: 9 Square Feet
- Dimensions: 3X3
Living room
- Features: Flooring (Hardwood), Window Treatments (Window Treatments)
- Level: Main
- Area: 476 Square Feet
- Dimensions: 17X28
Mud room
- Features: Flooring (Slate)
- Level: Main
- Area: 50 Square Feet
- Dimensions: 5X10
Walk in closet
- Level: Second
- Area: 78 Square Feet
- Dimensions: 13X6
Heating
- Forced Air
Cooling
- Central Air
Appliances
- Included: Range, Microwave, Dishwasher, Refrigerator, Stainless Steel Appliance(s), Range Hood
- Laundry: In Unit, Laundry Closet
Features
- Built-in Features, Walk-In Closet(s)
- Windows: Window Treatments
- Basement: Unfinished,Full
Interior area
- Total structure area: 3,540
- Total interior livable area: 2,236 sqft
Property
Parking
- Total spaces: 3
- Parking features: Off Alley, Garage Door Opener, Yes, Garage Owned, Detached, Garage
- Garage spaces: 3
- Has uncovered spaces: Yes
Accessibility
- Accessibility features: No Disability Access
Features
- Stories: 2
- Patio & porch: Deck, Patio
Lot
- Size: 5,040 Square Feet
- Dimensions: 36X140
Details
- Parcel number: 15124070150000
- Special conditions: None
Construction
Type & style
- Home type: SingleFamily
- Property subtype: Single Family Residence
Materials
- Frame
- Foundation: Concrete Perimeter
- Roof: Asphalt
Condition
- New construction: No
- Year built: 1868
- Major remodel year: 2020
Utilities & green energy
- Sewer: Public Sewer
- Water: Lake Michigan
Community & HOA
Community
- Features: Curbs, Sidewalks, Street Lights, Street Paved
HOA
- Services included: None
Location
- Region: Forest Park
Financial & listing details
- Price per square foot: $344/sqft
- Tax assessed value: $566,730
- Annual tax amount: $16,365
- Date on market: 5/6/2026
- Listing terms: Conventional
- Ownership: Fee Simple
Price history
| Date | Event | Price |
|---|---|---|
| 6/12/2026 | Sold | $770,000+2.7%$344/sqft |
Source:  MRED as distributed by MLS GRID #12636819 Report a problem MRED as distributed by MLS GRID #12636819 Report a problem | ||
| 5/14/2026 | Contingent | $750,000$335/sqft |
Source: MRED as distributed by MLS GRID #12636819 Report a problem | ||
| 5/6/2026 | Listed for sale | $750,000+24%$335/sqft |
Source: MRED as distributed by MLS GRID #12636819 Report a problem | ||
| 2/1/2021 | Sold | $605,000-1.6%$271/sqft |
Source: MRED as distributed by MLS GRID #10846004 Report a problem | ||
| 11/23/2020 | Pending sale | $615,000$275/sqft |
Source: @properties #10846004 Report a problem | ||
| 11/20/2020 | Price change | $615,000-1.6%$275/sqft |
Source: @properties #10846004 Report a problem | ||
| 10/19/2020 | Price change | $625,000-1.6%$280/sqft |
Source: @properties #10846004 Report a problem | ||
| 9/30/2020 | Listed for sale | $635,000+2.4%$284/sqft |
Source: @properties #10846004 Report a problem | ||
| 1/2/2020 | Listing removed | $619,900$277/sqft |
Source: Keller Williams Experience #10413674 Report a problem | ||
| 6/12/2019 | Listed for sale | $619,900+6%$277/sqft |
Source: Keller Williams Experience #10413674 Report a problem | ||
| 3/28/2019 | Listing removed | $584,900$262/sqft |
Source: Keller Williams Experience #10152655 Report a problem | ||
| 12/10/2018 | Listed for sale | $584,900+199.9%$262/sqft |
Source: Keller Williams Experience #10152655 Report a problem | ||
| 9/28/2017 | Sold | $195,000-13.3%$87/sqft |
Source: Berkshire Hathaway HomeServices Koenig Rubloff #09169965_60130 Report a problem | ||
| 9/16/2017 | Pending sale | $225,000$101/sqft |
Source: Oak Park - WEICHERT, REALTORS - Nickel Group #09169965 Report a problem | ||
| 8/26/2016 | Price change | $225,000-4.3%$101/sqft |
Source: Oak Park - WEICHERT, REALTORS - Nickel Group #09169965 Report a problem | ||
| 3/19/2016 | Listed for sale | $235,000-6.2%$105/sqft |
Source: Oak Park - WEICHERT, REALTORS - Nickel Group #09169965 Report a problem | ||
| 2/1/2016 | Listing removed | $250,500$112/sqft |
Source: Oak Park - WEICHERT, REALTORS - Nickel Group #08751966 Report a problem | ||
| 11/24/2015 | Price change | $250,500+0.2%$112/sqft |
Source: Oak Park - WEICHERT, REALTORS - Nickel Group #08751966 Report a problem | ||
| 8/30/2015 | Price change | $250,000-2%$112/sqft |
Source: Oak Park - WEICHERT, REALTORS - Nickel Group #08751966 Report a problem | ||
| 6/2/2015 | Price change | $255,000-4.3%$114/sqft |
Source: Oak Park - WEICHERT, REALTORS - Nickel Group #08751966 Report a problem | ||
| 4/14/2015 | Price change | $266,400-1.9%$119/sqft |
Source: Oak Park - WEICHERT, REALTORS - Nickel Group #08751966 Report a problem | ||
| 11/15/2014 | Price change | $271,500-2.2%$121/sqft |
Source: Oak Park - WEICHERT, REALTORS - Nickel Group #08751966 Report a problem | ||
| 10/14/2014 | Listed for sale | $277,500-9%$124/sqft |
Source: Weichert, Realtors-Nickel Group #08751966 Report a problem | ||
| 5/22/2010 | Listing removed | $305,000$136/sqft |
Source: Prudential Real Estate #07495838 Report a problem | ||
| 4/11/2010 | Listed for sale | $305,000+35%$136/sqft |
Source: Prudential Real Estate #07495838 Report a problem | ||
| 11/1/2002 | Sold | $226,000+91.5%$101/sqft |
Source: Public Record Report a problem | ||
| 3/29/2000 | Sold | $118,000$53/sqft |
Source: Public Record Report a problem | ||
Public tax history
| Year | Property taxes | Tax assessment |
|---|---|---|
| 2024 | $16,365 -1.1% | $56,673 +2.9% |
| 2023 | $16,543 +25.5% | $55,076 +49.8% |
| 2022 | $13,178 +5.3% | $36,768 |
| 2021 | $12,517 +2.6% | $36,768 |
| 2020 | $12,198 +77.7% | $36,768 +88.6% |
| 2019 | $6,866 +2.1% | $19,500 |
| 2018 | $6,725 -34.3% | $19,500 -35.7% |
| 2017 | $10,230 +10.3% | $30,332 +17.1% |
| 2016 | $9,279 +1.6% | $25,892 |
| 2015 | $9,133 +1.9% | $25,892 |
| 2014 | $8,961 -1.9% | $25,892 -8.3% |
| 2013 | $9,133 +3.1% | $28,238 |
| 2012 | $8,857 +1.3% | $28,238 |
| 2011 | $8,743 -15.5% | $28,238 -21.3% |
| 2010 | $10,351 +3.4% | $35,901 |
| 2009 | $10,012 +8.7% | $35,901 -5% |
| 2008 | $9,214 +19.3% | $37,791 +22.9% |
| 2007 | $7,725 +3.1% | $30,741 |
| 2006 | $7,494 +2.9% | $30,741 |
| 2005 | $7,281 +58.8% | $30,741 +72.7% |
| 2004 | $4,584 +5.2% | $17,802 |
| 2003 | $4,358 +16.9% | $17,802 |
| 2002 | $3,727 +36.5% | $17,802 +31.7% |
| 2001 | $2,731 -9.9% | $13,521 |
| 2000 | $3,031 +1.2% | $13,521 |
| 1999 | $2,995 | $13,521 |
Find assessor info on the county website
Neighborhood: 60130
Nearby homes
- $278,6003 bd1 ba984 sqft123 Des Plaines Ave, Forest Park, IL 60130Off Market
- $347,0002 bd1 ba1k sqft119 Des Plaines Ave, Forest Park, IL 60130Off Market
- $552,7007 bd3 ba2.8k sqft125 Des Plaines Ave, Forest Park, IL 60130Off Market
- $626,8003 bd3 ba1.4k sqft113 Des Plaines Ave, Forest Park, IL 60130Off Market
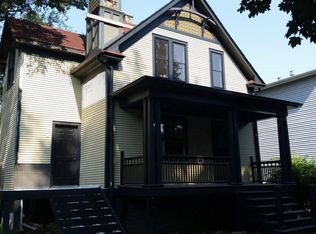
- $575,0008 bd3 ba-- sqft111 Des Plaines Ave, Forest Park, IL 60130Sold
- $--2 bd1 ba750 sqft111 Des Plaines Ave APT C, Forest Park, IL 60130Off Market
- $--3 bd1 ba1.2k sqft111 Des Plaines Ave FLOOR 2, Forest Park, IL 60130Off Market
- $--3 bd1 ba1.2k sqft111 Des Plaines Ave FLOOR 1, Forest Park, IL 60130Off Market
Nearby schools
GreatSchools rating
- NAGarfield Elementary SchoolGrades: PK-2Distance: 0.6 mi
- 7/10Forest Park Middle SchoolGrades: 6-8Distance: 1 mi
- NAProviso East High SchoolGrades: 9-12Distance: 1.1 mi
Schools provided by the listing agent
- District: 91
Source: MRED as distributed by MLS GRID. This data may not be complete. We recommend contacting the local school district to confirm school assignments for this home.
Get a cash offer in 3 minutes
Find out how much your home could sell for in as little as 3 minutes with a no-obligation cash offer.
Estimated market value
$773,700
Get a cash offer in 3 minutes
Find out how much your home could sell for in as little as 3 minutes with a no-obligation cash offer.
Estimated market value
$773,700
- Illinois
- Cook County
- Forest Park
- 60130
- 121 Des Plaines Ave
Nearby cities
Nearby zip codes
Other Forest Park Topics
