Stunning custom lakefront home on the MAIN body of Richland Chambers Lake, offering breathtaking water views and exceptional lake living. IDEALLY positioned on the convenient side of the lake, this property provides easy access to shopping, dining, and a quick connection to I-45 for seamless travel between Dallas and Houston.
This 4-bedroom, 2.5-bath home features warm wood accents throughout with an open, inviting layout designed to maximize the lake setting.
The kitchen boasts tall cabinetry, a built-in wine rack, and GE Café appliances, ideal for both everyday living and entertaining. The master suite features private access to the patio and the ensuite bath is built for a spa like experience! The secondary bedrooms are large, split and are well placed for enjoying the views. The fourth bedroom, currently used as an office, offers flexibility to suit a variety of needs. Plantation shutters across the front add timeless character and style. You will find the oversized garage with an 8 ft door, very accommodating for your vehicles as well as your storage needs.
A unique BONUS room with an overhead door, opening directly to the lake is currently used as a gym—because who wouldn’t want to work out as you enjoy a view like this? The spacious patio was designed as an extension to the living spaces and features built-ins for an outdoor kitchen.
All of this and so much more, situated on a beautifully landscaped 1.01-acre lot, the property is terraced with recently installed, rock retaining walls and designed for low-maintenance lakefront living. You will love fishing from the dock of your own private boathouse which features aluminum cradles, TREX dock and boardwalk, and a lake pump for lawn irrigation—everything needed to fully enjoy life on the lake. Call today for your private viewing of this exceptional home!
Sold
Price Unknown
121 Diamond Point Dr, Corsicana, TX 75109
4beds
2,750sqft
Single Family Residence
Built in 2024
1.01 Acres Lot
$1,078,900 Zestimate®
$--/sqft
$3,505 Estimated rent
Home value
$1,078,900
Estimated sales range
Not available
$3,505/mo
Zestimate® history
Owner options
List your home for rent
$3,505/mo
Rent Zestimate®
Find your next renter with Zillow Rental Manager. Plus, with online applications, you can quickly screen prospective tenants – for free.
$3,505/mo
Rent Zestimate®
Refinance and save
$1,200/mo
Est. payment
Refinancing to a lower rate could help reduce your monthly payments and save thousands over the life of the loan.
$1,200/mo
Est. payment
Explore your selling options
Work with a Zillow partner agent
Leverage their expertise and Zillow's premium Showcase listings to get your home seen by more buyers.
Get startedList with your own agent
Get your home in front of millions of buyers by listing it on Zillow.
Learn how to do itSell it yourself
Take full control of how buyers see your home on Zillow by listing For Sale by Owner (FSBO).
List your homeWhat's special
Trex dock and boardwalkBuilt-in wine rackWarm wood accents throughoutStunning custom lakefront homeBreathtaking water viewsOpen inviting layout
Zillow last checked:
Listing updated:
Listed by:
Sheryl McMinn 0478463 817-946-4548,
Pinnacle Realty Advisors 972-338-5441
Bought with:
Lauren Randall
Full Circle Texas
Source: NTREIS,MLS#: 21163455
Facts & features
Interior
Bedrooms & bathrooms
- Bedrooms: 4
- Bathrooms: 3
- Full bathrooms: 2
- 1/2 bathrooms: 1
Primary bedroom
- Features: Ceiling Fan(s), Dual Sinks, Double Vanity, En Suite Bathroom, Garden Tub/Roman Tub, Separate Shower, Walk-In Closet(s)
- Level: First
- Dimensions: 18 x 15
Bedroom
- Features: Split Bedrooms
- Level: First
- Dimensions: 11 x 12
Bedroom
- Level: First
- Dimensions: 14 x 11
Bedroom
- Level: First
- Dimensions: 14 x 14
Dining room
- Level: First
- Dimensions: 13 x 11
Kitchen
- Features: Breakfast Bar, Built-in Features, Butler's Pantry, Kitchen Island, Pantry, Stone Counters, Walk-In Pantry
- Level: First
- Dimensions: 14 x 14
Laundry
- Features: Built-in Features
- Level: First
- Dimensions: 7 x 8
Living room
- Features: Ceiling Fan(s), Fireplace
- Level: First
- Dimensions: 25 x 15
Heating
- Central, Fireplace(s), Propane
Cooling
- Central Air, Ceiling Fan(s), Electric, ENERGY STAR Qualified Equipment, Zoned
Appliances
- Included: Dishwasher, Electric Cooktop, Electric Oven, Disposal, Microwave, Refrigerator, Tankless Water Heater
- Laundry: Laundry in Utility Room
Features
- Built-in Features, Decorative/Designer Lighting Fixtures, Double Vanity, Kitchen Island, Open Floorplan, Pantry, Natural Woodwork, Walk-In Closet(s), Wired for Sound
- Flooring: Carpet, Tile
- Windows: Shutters, Window Coverings
- Has basement: No
- Number of fireplaces: 1
- Fireplace features: Electric
Interior area
- Total interior livable area: 2,750 sqft
Property
Parking
- Total spaces: 2
- Parking features: Garage, Garage Door Opener, Oversized
- Attached garage spaces: 2
Features
- Levels: One
- Stories: 1
- Patio & porch: Covered
- Pool features: None
- Fencing: Pipe,Wrought Iron
- On waterfront: Yes
- Waterfront features: Boat Ramp/Lift Access, Lake Front, Waterfront
- Body of water: Richland-Chambers
Lot
- Size: 1.01 Acres
- Features: Back Yard, Lawn, Sprinkler System, Waterfront, Retaining Wall
Details
- Additional structures: Boat House
- Parcel number: 115442
- Other equipment: Irrigation Equipment
Construction
Type & style
- Home type: SingleFamily
- Architectural style: Traditional,Detached
- Property subtype: Single Family Residence
- Attached to another structure: Yes
Materials
- Brick, Rock, Stone
- Foundation: Slab
- Roof: Composition
Condition
- Year built: 2024
Utilities & green energy
- Sewer: Private Sewer
- Water: Community/Coop
- Utilities for property: Propane, Sewer Available, Underground Utilities, Water Available
Green energy
- Energy efficient items: Insulation, Other
Community & HOA
Community
- Features: Gated
- Security: Gated Community
- Subdivision: Diamond Point
HOA
- Has HOA: Yes
- Services included: Association Management, Maintenance Grounds, Security
- HOA fee: $1,200 annually
- HOA name: Goodwin & Co
- HOA phone: 855-289-6007
Location
- Region: Corsicana
Financial & listing details
- Tax assessed value: $950,000
- Annual tax amount: $14,478
- Date on market: 1/28/2026
- Cumulative days on market: 61 days
- Listing terms: Cash,Conventional
Price history
| Date | Event | Price |
|---|---|---|
| 4/21/2026 | Sold | -- |
Source: NTREIS #21163455 Report a problem | ||
| 4/6/2026 | Pending sale | $1,287,000$468/sqft |
Source: NTREIS #21163455 Report a problem | ||
| 3/31/2026 | Contingent | $1,287,000$468/sqft |
Source: NTREIS #21163455 Report a problem | ||
| 1/28/2026 | Listed for sale | $1,287,000$468/sqft |
Source: NTREIS #21163455 Report a problem | ||
Public tax history
| Year | Property taxes | Tax assessment |
|---|---|---|
| 2025 | -- | $950,000 |
| 2024 | -- | $950,000 +245.5% |
| 2023 | -- | $274,970 +44.7% |
| 2022 | -- | $190,000 |
Find assessor info on the county website
Neighborhood: 75109
Nearby homes
- $--1.01 Acres68 Diamond Point, Corsicana, TX 75109Off Market

- $250,0001.01 AcresLOT 70 Diamond Point Dr, Corsicana, TX 75109Lot/Land
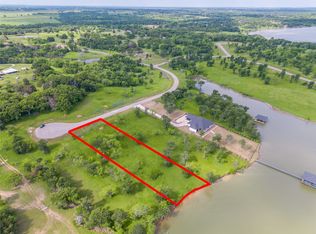
- $185,0001.172 Acres117 Diamond Point Dr, Corsicana, TX 75109Lot/Land

- $174,9001.01 AcresLOT 80 Diamond Point, Corsicana, TX 75109Lot/Land

- $449,000-- bd-- ba1k sqft1205 Fm 2859, Corsicana, TX 75109Off Market
- $--4 bd4 ba4.2k sqft326 Emerald Ln, Corsicana, TX 75109Sold
- $363,500-- bd-- ba1.5k sqft1203 Fm 2859, Corsicana, TX 75109Off Market
- $50,0001.074 Acres6 & Btslp #23, Corsicana, TX 75109Lot/Land
Nearby schools
GreatSchools rating
- 6/10Mildred Elementary SchoolGrades: PK-5Distance: 5.1 mi
- 6/10Mildred High SchoolGrades: 6-12Distance: 5.1 mi
Schools provided by the listing agent
- Elementary: Mildred
- Middle: Mildred
- High: Mildred
- District: Mildred ISD
Source: NTREIS. This data may not be complete. We recommend contacting the local school district to confirm school assignments for this home.
Get a cash offer in 3 minutes
Find out how much your home could sell for in as little as 3 minutes with a no-obligation cash offer.
Estimated market value
$1,078,900
Get a cash offer in 3 minutes
Find out how much your home could sell for in as little as 3 minutes with a no-obligation cash offer.
Estimated market value
$1,078,900
- Texas
- Navarro County
- Corsicana
- 75109
- 121 Diamond Point Dr
Nearby cities
Nearby zip codes
Other Corsicana Topics
