NEW PRICE! MOTIVATED SELLER! This brick home sits on a 0.5 acre corner lot with a fenced yard for privacy. As you enter the home, you are step into the spacious living room which flows into the dining area. The galley kitchen has new granite counter tops. The primary bedroom is off the living room with a full bath connecting to the laundry room. On the opposite side of the home are 2 additional bedrooms and a full bath. Both bathrooms have new granite counters. Laminate floors and a fresh coat of paint make this home even more welcoming. Double doors from the dining area open up to the fenced back yard with room for a pool. NO HOA. Schedule your visit today
Pending
Price cut: $25K (8/4)
$255,000
121 Dogwood Ln, Crestview, FL 32536
3beds
1,176sqft
Single Family Residence
Built in 1998
0.51 Acres Lot
$-- Zestimate®
$217/sqft
$-- HOA
What's special
Room for a poolFresh coat of paintFenced yard for privacyLaminate floorsBrick home
- 117 days
- 205
- 6
Zillow last checked:
Listing updated:
Listed by:
Todd S Wilkinson 850-830-1091,
Compass
Source: ECAOR,MLS#: 1002739
Facts & features
Interior
Bedrooms & bathrooms
- Bedrooms: 3
- Bathrooms: 2
- Full bathrooms: 2
Primary bedroom
- Level: First
- Area: 133.71 Square Feet
- Dimensions: 13.16 x 10.16
Bedroom
- Level: First
- Area: 115.45 Square Feet
- Dimensions: 10.83 x 10.66
Bedroom
- Level: First
- Area: 115.45 Square Feet
- Dimensions: 10.83 x 10.66
Primary bathroom
- Level: First
- Area: 48.11 Square Feet
- Dimensions: 8.5 x 5.66
Bathroom
- Level: First
- Area: 34.7 Square Feet
- Dimensions: 6.13 x 5.66
Kitchen
- Description: Eat-in Kitchen
- Level: First
- Area: 180 Square Feet
- Dimensions: 20 x 9
Living room
- Level: First
- Area: 179.19 Square Feet
- Dimensions: 15.25 x 11.75
Heating
- Central
Cooling
- Central Air, Ceiling Fan(s)
Appliances
- Included: Dishwasher, Range Hood, Refrigerator, Electric Water Heater
- Laundry: Washer/Dryer Hookup
Features
- Vaulted Ceiling(s), Newly Painted
- Flooring: Laminate, Tile
- Common walls with other units/homes: No Common Walls
Interior area
- Total structure area: 1,176
- Total interior livable area: 1,176 sqft
Property
Parking
- Total spaces: 6
- Parking features: Garage - Attached
- Attached garage spaces: 2
Features
- Stories: 1
- Patio & porch: Patio
- Fencing: Privacy
Lot
- Size: 0.51 Acres
- Dimensions: 250 x 89
- Features: Corner Lot, Irregular Lot, Level
Details
- Parcel number: 324N230157000G0070
- Zoning description: County, Resid Single Family
- Special conditions: Accept Backup Offers
Construction
Type & style
- Home type: SingleFamily
- Architectural style: Ranch
- Property subtype: Single Family Residence
Materials
- Brick Front, Vinyl Siding, Trim Vinyl
- Roof: Shingle
Condition
- Construction Complete
- New construction: No
- Year built: 1998
Utilities & green energy
- Sewer: Septic Tank
- Water: Public
Community & HOA
Community
- Subdivision: DOGWOOD ESTATES
Location
- Region: Crestview
Financial & listing details
- Price per square foot: $217/sqft
- Tax assessed value: $152,874
- Annual tax amount: $1,515
- Date on market: 5/10/2026
- Road surface type: Paved
Estimated market value
Not available
Estimated sales range
Not available
Not available
Price history
| Date | Event | Price |
|---|---|---|
| 8/15/2026 | Pending sale | $255,000$217/sqft |
Source:  ECAOR #1002739 Report a problem ECAOR #1002739 Report a problem | ||
| 8/4/2026 | Price change | $255,000-8.9%$217/sqft |
Source: ECAOR #1002739 Report a problem | ||
| 7/24/2026 | Price change | $280,000-3.4%$238/sqft |
Source: ECAOR #1002739 Report a problem | ||
| 7/9/2026 | Price change | $290,000-1.7%$247/sqft |
Source: ECAOR #1002739 Report a problem | ||
| 5/10/2026 | Listed for sale | $295,000+96.8%$251/sqft |
Source: ECAOR #1002739 Report a problem | ||
| 2/15/2019 | Listing removed | $1,200$1/sqft |
Source: Sundance Rental Management Inc Report a problem | ||
| 2/12/2019 | Listed for rent | $1,200+14.3%$1/sqft |
Source: Sundance Rental Management Inc Report a problem | ||
| 5/22/2017 | Listing removed | $149,900$127/sqft |
Source: Dream Team Realty of NW Florid #595832 Report a problem | ||
| 5/1/2017 | Listed for sale | $149,900-2.3%$127/sqft |
Source: Dream Team Realty of NW Florid #595832 Report a problem | ||
| 7/8/2015 | Listing removed | $1,050$1/sqft |
Source: Dream Team Realty of NW Florida LLC #714902 Report a problem | ||
| 6/12/2015 | Price change | $1,050-4.5%$1/sqft |
Source: Dream Team Realty of NW Florida LLC #714902 Report a problem | ||
| 4/7/2015 | Listed for rent | $1,100$1/sqft |
Source: Dream Team Realty of NW Florida LLC #714902 Report a problem | ||
| 10/14/2014 | Listing removed | $1,100$1/sqft |
Source: Dream Team Realty of NW Florida LLC #714902 Report a problem | ||
| 9/27/2014 | Listed for rent | $1,100$1/sqft |
Source: Dream Team Realty of NW Florida LLC #714902 Report a problem | ||
| 8/21/2008 | Sold | $153,500-5.2%$131/sqft |
Source: Public Record Report a problem | ||
| 4/22/2008 | Listed for sale | $162,000$138/sqft |
Source: Homes.com #480124 Report a problem | ||
Public tax history
| Year | Property taxes | Tax assessment |
|---|---|---|
| 2025 | $1,579 -1.2% | $152,874 -1.3% |
| 2024 | $1,599 +1.2% | $154,955 -4.2% |
| 2023 | $1,579 +6.3% | $161,685 +6.3% |
| 2022 | $1,486 +16.2% | $152,086 +30.6% |
| 2021 | $1,278 +7.4% | $116,420 +8.8% |
| 2020 | $1,190 +4.9% | $106,980 +7.1% |
| 2019 | $1,134 +3.4% | $99,859 +5.3% |
| 2018 | $1,097 | $94,833 +6.2% |
| 2017 | $1,097 +3.6% | $89,293 +2.8% |
| 2016 | $1,059 +3.2% | $86,852 +4.1% |
| 2015 | $1,026 +0.5% | $83,434 +0.5% |
| 2014 | $1,021 | $83,055 -1.6% |
| 2013 | -- | $84,388 -0.1% |
| 2012 | -- | $84,485 -3.9% |
| 2011 | -- | $87,890 -3.4% |
| 2010 | -- | $91,015 -9% |
| 2009 | -- | $99,974 +35.9% |
| 2008 | -- | $73,581 +6.7% |
| 2007 | -- | $68,988 +2.5% |
| 2006 | -- | $67,305 +3% |
| 2005 | -- | $65,345 +3% |
| 2004 | -- | $63,442 +1.9% |
| 2003 | -- | $62,259 +2.4% |
| 2002 | -- | $60,800 +1.6% |
| 2001 | -- | $59,843 |
Find assessor info on the county website
Monthly payment
Est. payment
Payment breakdown
Explore the cost of this home by adjusting the details. Changes won't be saved.Climate risks
Neighborhood: 32536
Nearby schools
Schools provided by the listing agent
- Elementary: Bob Sikes
- Middle: Davidson
- High: Crestview
Source: ECAOR. This data may not be complete. We recommend contacting the local school district to confirm school assignments for this home.

Similar homes
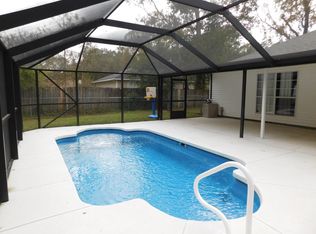
- $264,9003 bd2 ba1.2k sqft1093 Farmer St, Crestview, FL 32539For Sale
 MLS ID #1011130, Caudill Home Team, Keller Williams Realty Cview. ECAOR
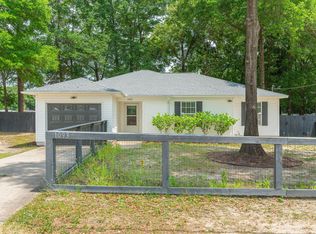
 - $239,5003 bd2 ba1k sqft1232 Mapoles St, Crestview, FL 32536For Sale
 MLS ID #1005299, Lisa L Hiekel, LPT Realty LLC. ECAOR
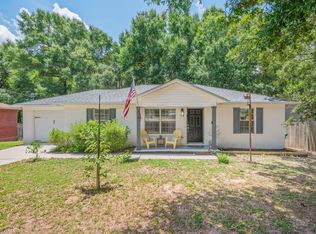
 - $230,0003 bd2 ba1.1k sqft114 Jeff Dr, Crestview, FL 32536For Sale
 MLS ID #1007440, Jillian R Coon, ERA American Real Estate. ECAOR
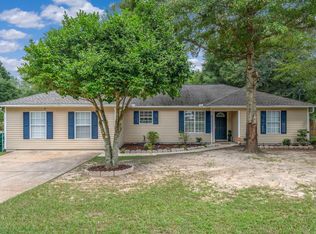
 - $249,9004 bd2 ba1.7k sqft6139 Old Hickory Rd, Crestview, FL 32539For Sale
 MLS ID #1010631, Team Laurie & Lori, RE/MAX Agency One. ECAOR
 - $265,5003 bd2 ba1.5k sqft1218 Ego Dr, Crestview, FL 32536For SaleMLS ID #1010111, Ilse L Sanchez Calero, Keller Williams Realty Cview. ECAOR
- $289,0003 bd2 ba1.5k sqft404 Bobby Dr, Crestview, FL 32536For SaleMLS ID #1011026, Zarina S Ellis, Ellis Realty LLC. ECAOR
- $224,5003 bd2 ba1k sqft326 Lakeview Dr, Crestview, FL 32536For SaleMLS ID #1009476, Daniel J Perry, EXP Realty LLC. ECAOR
- $339,8003 bd2 ba1.7k sqft128 Twin Oak Dr, Crestview, FL 32536For SaleMLS ID #1004970, Anne B Conley, ERA American Real Estate. ECAOR
- $225,0003 bd2 ba1.1k sqft328 Lakeview Dr, Crestview, FL 32536For SaleMLS ID #1003518, Lawrence M Medlock, The Property Group 850 Inc. ECAOR
- $259,9003 bd2 ba1.3k sqft5593 Galaxy Dr, Crestview, FL 32539For SaleMLS ID #982024, Hattie M Auclair, Coldwell Banker Realty. ECAOR
- $210,0003 bd2 ba1.1k sqft168 Cabana Way, Crestview, FL 32536For SaleMLS ID #1009475, Bonnie A Seals, ERA American Real Estate. ECAOR
- $235,0003 bd2 ba1.2k sqft2878 Aplin Rd, Crestview, FL 32539For SaleMLS ID #1009844, Samantha L Lapomardo, Coldwell Banker Realty. ECAOR
- $275,0003 bd2 ba1.6k sqft1305 Jefferyscot Ct, Crestview, FL 32536For SaleMLS ID #1001728, Yuliya Grabko, Realty ONE Group Emerald Coast. ECAOR
- $239,9003 bd2 ba1.2k sqft5134 Lake Dr, Crestview, FL 32539For SaleMLS ID #1009529, Amber R Kolarick, The Property Group 850 Inc. ECAOR
- $215,0003 bd1 ba1.1k sqft2317 Lewis St, Crestview, FL 32536For SaleMLS ID #1002709, Zarina S Ellis, Ellis Realty LLC. ECAOR
- $269,9993 bd2 ba1.7k sqft1206 EGO DRIVE, CRESTVIEW, FL 32536For Sale
 MLS ID #TB8519891, Cal Knecht, BHHS FIRST MAGNOLIA REALTY. Stellar MLS
 - $289,0003 bd2 ba1.6k sqft109 Ridgeway Cir, Crestview, FL 32536For SaleMLS ID #993960, Matthew R Hoover, The Property Group 850 Inc. ECAOR
- $245,0003 bd2 ba1.1k sqft324 John King Rd, Crestview, FL 32539For SaleMLS ID #1003115, The Proper Group, Coldwell Banker Realty. ECAOR
