Pride of ownership exudes in all of the thoughful details in this meticulously maintained split level home located in desirable Tenby Chase. The inviting curb appeal of this home is enhanced by beautiful stamped concrete walkway and stairs leading to the front door. A steel insulated front door features a leaded glass oval insert & Baldwin brass hardware, paves the way to the entry foyer which offers newer luxury vinyl plank flooring, brick partial wall (from other side of the fireplace) and neutral cream walls. The spacious living room is flooded with natural sunlight from the 3 vinyl replacement windows as well as a soft neutral decor with tan w/w carpeting, cream walls and 3 paneled French doors with brass tone handles leading from the foyer and pocket doors leading into the DR. Dining room with coordinating decor continued from the living room also adds a beautiful chandelier in antiqued brass and an Anderson slider leading to a fantastic composite material deck, overlooking the rear yard. Updated kitchen features cabinetry in varying sizes for a pleasing aesthic appeal, with bonus cabinets and counters on the adjacent wall. Corian counters grace the cabinets and roll into a seamless double sink, while newer luxury vinyl lines the floor and a ceiling fan with lights, a secondary fixture & pendant lighting over the sink, as well as an oversized window above the sink allow for plenty of light. An upgraded, Frigidaire stainless steel appliance package includes Professional Series 5 burner gas range, stainless dishwasher, stainless built-in microwave, a GE stainless side by side refrigerator and garbage disposal are all included. Primary bedroom has been recently updated with soft gray walls, white trim & coordinating gray plush wall to wall carpeting, other features include a ceiling fan, vinyl replacement windows covered in custom shutters and walk-in closet. 2 additional bedrooms offer a soft neutral decor with tan wall to wall carpeting and neutrally painted walls and ceiling fans. Gorgeous remodeled L-shaped bathroom is accessible from the primary bathroom and the hallway. Featuring beautifully tiled shower/tub area with textured glass doors, built-in shelving, rain head shower & movable hand held fixture, along with a tiled floor, an attractive wood vanity cabinet with coordinating storage cabinet. Pull down steps for easy access to the attic (with attic fan) and a linen closet round out the upper level. The family room is situated on the lower level and offers a fabulous brick fireplace, with built-in wood storage, as its focal point, while 3 vinyl replacement windows grace the front of the room. Access to a storage closet, utility area housing the water heater and heater, laundry area, powder room, screened porch and garage. Powder room is conveniently located on the lower level dressed with a white vanity, white sink, white commode, white storage cabinet and window at back. Laundry room is also located on the lower level and features front load Samsung washer and dryer on pedestals for ease of access and a mounted storage cabinet above. At the back of the home is a fabulous 18.7 x 12.3 screened porch with cathedral ceiling, attractive brick floor & ceiling fan. Enjoy the outdoors while under cover from the elements! 1 car attached garage offers interior access, Lift Master, garage door opener, insulated walls, the 200 AMP circuit breaker panel & Rain Bird sprinkler system panel. Newer high efficiency HVAC system with central air conditioner & heater (apprx 3 yrs), architectural shingled roof (apprx 12 yrs). Security system with windows and doors wired and motion sensor. Well manicured and beautifully landscaped front & rear yards, wood privacy fencing w/ new gate, rear yard storage shed. Conveniently located close to Routes 130, 73, l-295, Tacony-Palmyra Bridge and so many fabulous restaurants and shopping plazas. Don't miss your opportunity to own this gorgeous turn key home in desirable Tenby Chase.
Sold for $461,000
$461,000
121 Dorado Dr, Delran, NJ 08075
3beds
1,464sqft
Single Family Residence
Built in 1970
10,001 Square Feet Lot
$475,200 Zestimate®
$315/sqft
$3,086 Estimated rent
Home value
$475,200
$432,000 - $523,000
$3,086/mo
Zestimate® history
Owner options
List your home for rent
$3,086/mo
Rent Zestimate®
Find your next renter with Zillow Rental Manager. Plus, with online applications, you can quickly screen prospective tenants – for free.
$3,086/mo
Rent Zestimate®
Refinance and save
$3,472/mo
Est. payment
Refinancing to a lower rate could help reduce your monthly payments and save thousands over the life of the loan.
$3,472/mo
Est. payment
Explore your selling options
Work with a Zillow partner agent
Leverage their expertise and Zillow's premium Showcase listings to get your home seen by more buyers.
Get startedList with your own agent
Get your home in front of millions of buyers by listing it on Zillow.
Learn how to do itSell it yourself
Take full control of how buyers see your home on Zillow by listing For Sale by Owner (FSBO).
List your homeWhat's special
Zillow last checked:
Listing updated:
Listed by:
Kelly Manning-McKay 609-870-4281,
BHHS Fox & Roach-Mt Laurel
Bought with:
Lorraine Fazekas, 8839414
RE/MAX at Home
Source: Bright MLS,MLS#: NJBL2091774
Facts & features
Interior
Bedrooms & bathrooms
- Bedrooms: 3
- Bathrooms: 2
- Full bathrooms: 1
- 1/2 bathrooms: 1
Rooms
- Room types: Living Room, Dining Room, Primary Bedroom, Bedroom 2, Bedroom 3, Kitchen, Family Room, Foyer, Laundry
Primary bedroom
- Level: Upper
- Area: 156 Square Feet
- Dimensions: 13 x 12
Bedroom 2
- Level: Upper
- Area: 120 Square Feet
- Dimensions: 12 x 10
Bedroom 3
- Level: Upper
- Area: 88 Square Feet
- Dimensions: 11 x 8
Dining room
- Level: Main
- Area: 110 Square Feet
- Dimensions: 11 x 10
Family room
- Level: Lower
- Area: 180 Square Feet
- Dimensions: 15 x 12
Foyer
- Level: Main
- Area: 84 Square Feet
- Dimensions: 12 x 7
Kitchen
- Level: Main
- Area: 143 Square Feet
- Dimensions: 13 x 11
Laundry
- Level: Main
- Area: 42 Square Feet
- Dimensions: 7 x 6
Living room
- Level: Main
- Area: 204 Square Feet
- Dimensions: 17 x 12
Heating
- Forced Air, Natural Gas
Cooling
- Central Air, Electric
Appliances
- Included: Microwave, Dishwasher, Disposal, Dryer, Oven/Range - Gas, Refrigerator, Stainless Steel Appliance(s), Washer, Water Heater, Gas Water Heater
- Laundry: Lower Level, Laundry Room
Features
- Attic, Attic/House Fan
- Flooring: Carpet, Luxury Vinyl, Ceramic Tile
- Doors: Six Panel, Sliding Glass
- Windows: Replacement
- Has basement: No
- Number of fireplaces: 1
- Fireplace features: Brick, Mantel(s), Wood Burning
Interior area
- Total structure area: 1,464
- Total interior livable area: 1,464 sqft
- Finished area above ground: 1,464
- Finished area below ground: 0
Property
Parking
- Total spaces: 3
- Parking features: Garage Faces Front, Garage Door Opener, Inside Entrance, Concrete, Attached, Driveway, On Street
- Attached garage spaces: 1
- Uncovered spaces: 2
Accessibility
- Accessibility features: None
Features
- Levels: Multi/Split,Three
- Stories: 3
- Patio & porch: Deck, Porch
- Exterior features: Underground Lawn Sprinkler, Sidewalks
- Pool features: None
- Fencing: Full,Privacy,Back Yard,Wood
Lot
- Size: 10,001 Square Feet
- Dimensions: 80.00 x 125.00
- Features: Front Yard, Landscaped, Rear Yard
Details
- Additional structures: Above Grade, Below Grade
- Parcel number: 100016000022
- Zoning: RESIDENTIAL
- Special conditions: Standard
Construction
Type & style
- Home type: SingleFamily
- Architectural style: Traditional
- Property subtype: Single Family Residence
Materials
- Shingle Siding
- Foundation: Crawl Space, Slab
- Roof: Architectural Shingle
Condition
- Excellent
- New construction: No
- Year built: 1970
Utilities & green energy
- Electric: 200+ Amp Service, Circuit Breakers
- Sewer: Public Sewer
- Water: Public
Community & HOA
Community
- Security: Motion Detectors, Security System
- Subdivision: Tenby Chase
HOA
- Has HOA: No
Location
- Region: Delran
- Municipality: DELRAN TWP
Financial & listing details
- Price per square foot: $315/sqft
- Tax assessed value: $203,400
- Annual tax amount: $8,086
- Date on market: 9/9/2025
- Listing agreement: Exclusive Right To Sell
- Listing terms: Cash,Conventional,FHA,VA Loan
- Inclusions: Existing Gas Range, Dishwasher, Garbage Disposal, Built-in Microwave; All Attached Interior And Exterior Light Fixtures & Ceiling Fans; Also Included In Their "as Is" Condition: Existing Kitchen Refrigerator, Washer & Dryer; All Existing Window Treatments Including Shutters, Blinds, Curtains & Hardware; Security System Equipment; Inground Irrigation System; Garage Door Opener And Remote(s)
- Exclusions: Mini Refrigerator In Garage, Stand-up Freezer And 2nd Refrigerator, Chair Lift At Stairwell
- Ownership: Fee Simple
Price history
| Date | Event | Price |
|---|---|---|
| 10/30/2025 | Sold | $461,000+1.3%$315/sqft |
Source:  Bright MLS #NJBL2091774 Report a problem Bright MLS #NJBL2091774 Report a problem | ||
| 9/21/2025 | Pending sale | $455,000$311/sqft |
Source: Bright MLS #NJBL2091774 Report a problem | ||
| 9/18/2025 | Contingent | $455,000$311/sqft |
Source: Bright MLS #NJBL2091774 Report a problem | ||
| 9/10/2025 | Listed for sale | $455,000$311/sqft |
Source: Bright MLS #NJBL2091774 Report a problem | ||
Public tax history
| Year | Property taxes | Tax assessment |
|---|---|---|
| 2025 | $8,087 +0.9% | $203,400 |
| 2024 | $8,014 | $203,400 |
| 2023 | -- | $203,400 |
| 2022 | $7,910 -0.1% | $203,400 |
| 2021 | $7,914 +1.1% | $203,400 |
| 2020 | $7,825 +1.7% | $203,400 |
| 2019 | $7,695 +1.6% | $203,400 |
| 2018 | $7,573 +1.5% | $203,400 |
| 2017 | $7,461 +1.7% | $203,400 |
| 2016 | $7,337 +4.6% | $203,400 |
| 2015 | $7,017 +1.9% | $203,400 |
| 2014 | $6,887 +2.6% | $203,400 |
| 2013 | $6,712 -3.2% | $203,400 |
| 2012 | $6,937 +2.6% | $203,400 -12.6% |
| 2011 | $6,763 +4.1% | $232,800 |
| 2010 | $6,497 -0.1% | $232,800 |
| 2009 | $6,502 +2.1% | $232,800 +0.6% |
| 2008 | $6,368 +9.6% | $231,300 |
| 2007 | $5,813 +6.9% | $231,300 |
| 2006 | $5,436 +3.6% | $231,300 |
| 2005 | $5,246 +8% | $231,300 +64.9% |
| 2004 | $4,856 | $140,300 |
| 2003 | -- | $140,300 |
| 2002 | -- | $140,300 |
| 2001 | -- | $140,300 |
Find assessor info on the county website
Neighborhood: 08075
Nearby homes
- $463,8005 bd2 ba2.7k sqft123 Dorado Dr, Delran, NJ 08075Off Market
- $468,100-- bd-- ba2.1k sqft119 Dorado Dr, Delran, NJ 08075Off Market
- $493,000-- bd-- ba2k sqft120 Dorado Dr, Delran, NJ 08075Off Market
- $550,1144 bd3 ba1.9k sqft114 Coopers Kill Rd, Delran, NJ 08075Sold
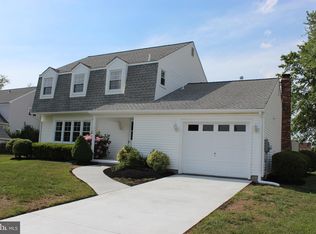
- $385,000-- bd-- ba1.2k sqft122 Dorado Dr, Delran, NJ 08075Off Market
- $490,5004 bd3 ba1.9k sqft125 Dorado Dr, Delran, NJ 08075Off Market
- $443,9003 bd2 ba1.4k sqft124 Dorado Dr, Delran, NJ 08075Off Market
- $439,200-- bd-- ba1.7k sqft117 Dorado Dr, Delran, NJ 08075Off Market
Nearby schools
GreatSchools rating
- NAMillbridge Elementary SchoolGrades: PK-2Distance: 0.8 mi
- 6/10Delran Middle SchoolGrades: 6-8Distance: 1.5 mi
- 4/10Delran High SchoolGrades: 9-12Distance: 1 mi
Schools provided by the listing agent
- Elementary: Millbridge E.s.
- Middle: Delran M.s.
- High: Delran H.s.
- District: Delran Township Public Schools
Source: Bright MLS. This data may not be complete. We recommend contacting the local school district to confirm school assignments for this home.
Get a cash offer in 3 minutes
Find out how much your home could sell for in as little as 3 minutes with a no-obligation cash offer.
Estimated market value
$475,200
Get a cash offer in 3 minutes
Find out how much your home could sell for in as little as 3 minutes with a no-obligation cash offer.
Estimated market value
$475,200
- New Jersey
- Burlington County
- Delran Township
- 08075
- 121 Dorado Dr
