Skip main navigation
Sold for $975,000
  • $975,000

    121 Drake Dr, Wexford, PA 15090

    5beds
    3,089sqft
    Single Family Residence
    Built in 1997
    0.51 Acres Lot
    $975,900 Zestimate®
    $316/sqft
    $3,948 Estimated rent

    Home value

    $975,900

    $927,000 - $1.02M

    $3,948/mo

    Zestimate® history
    Loading
    Loading...

    Owner options

    List your home for rent

    $3,948/mo

    Rent Zestimate®

    Find your next renter with Zillow Rental Manager. Plus, with online applications, you can quickly screen prospective tenants – for free.

    Learn more

    $3,948/mo

    Rent Zestimate®

    Refinance and save

    $6,794/mo

    Est. payment

    Refinancing to a lower rate could help reduce your monthly payments and save thousands over the life of the loan.

    See today's rates

    $6,794/mo

    Est. payment

    Explore your selling options

    Work with a Zillow partner agent

    Leverage their expertise and Zillow's premium Showcase listings to get your home seen by more buyers.

    Get started

    List with your own agent

    Get your home in front of millions of buyers by listing it on Zillow.

    Learn how to do it

    Sell it yourself

    Take full control of how buyers see your home on Zillow by listing For Sale by Owner (FSBO).

    List your home

    What's special

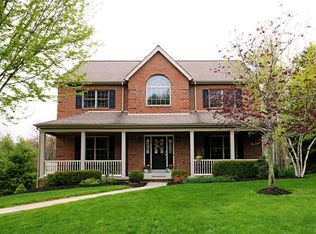
    There are neighborhoods, and then there is Oakhaven. Tucked into the quiet streets of Pine Township in Wexford, this 92-home community has earned a reputation as one of the most coveted addresses in the Pine-Richland School District. Not just for its location, but for the way people actually live here. Neighbors walk over to each other's houses for dinner. A beloved Halloween parade winds through the neighborhood to the park, led by the Wexford Fire Truck. Adults gather for the 12 Toasts, a beloved progressive happy hour that winds through the neighborhood each December. This is a place where people put down roots and stay. This home sits beautifully within that community, and it was built to stand apart from it. Constructed by JJ Herbert and Sons, one of only a few homes they built in Oakhaven, the attention to detail is evident from the moment you arrive. A striking stacked stone wall grounds the family room with an earthy, one-of-a-kind character. Walls of Anderson e-glass windows, replaced and updated with stunning clarity and exceptional energy efficiency, frame a continuous wooded backdrop from nearly every room. You don't see another house on either side. Just trees, birds, the occasional turkey or deer wandering through. From the screened-in porch, that connection to nature becomes a way of life. From April through October, this is where coffee is poured in the morning, where meals are shared, where evenings slow down. When the weather turns, fireplaces on every level take over, bringing the same sense of warmth and coziness that makes this home feel like a true sanctuary. Sunsets from the front porch close out the day in the best possible way. The home is as functional as it is beautiful. The fully finished basement offers living space and serious storage, including a room originally designed as a photography darkroom, already plumbed for water and a natural candidate for a kitchenette. A whole-house vacuum system makes everyday living effortless. A whole-house humidifier keeps the air comfortable all winter long. And when you do want to venture out, everything is within easy reach. Walk to Oxford Athletic Club and Giant Eagle Market District. Stroll to The Oven for pizza and live entertainment or Cafe Conmigo for a quiet cup of coffee. Hike North Park in every season. Reach downtown Pittsburgh quickly via I-79. This is the home Oakhaven buyers wait for.

    Zillow last checked:

    Listing updated:

    Listed by:

    Kaedi Knepshield 724-765-7000,

    PIATT SOTHEBY'S INTERNATIONAL REALTY

    Bought with:

    Zita Billmann

    COLDWELL BANKER REALTY

    Source: WPMLS,MLS#: 1747000MLS LogoOriginating MLS: West Penn Multi-List

    Facts & features

    Interior

    Bedrooms & bathrooms
    • Bedrooms: 5
    • Bathrooms: 4
    • Full bathrooms: 3
    • 1/2 bathrooms: 1
    Primary bedroom
    • Level: Upper
    • Dimensions: 20x12
    Bedroom 2
    • Level: Upper
    • Dimensions: 15x12
    Bedroom 3
    • Level: Upper
    • Dimensions: 12x11
    Bedroom 4
    • Level: Upper
    • Dimensions: 13x12
    Bedroom 5
    • Level: Lower
    • Dimensions: 20x14
    Bonus room
    • Level: Upper
    • Dimensions: 17x13
    Den
    • Level: Main
    • Dimensions: 10x11
    Dining room
    • Level: Main
    • Dimensions: 15x12
    Entry foyer
    • Level: Main
    • Dimensions: 8x6
    Family room
    • Level: Main
    • Dimensions: 20x19
    Game room
    • Level: Lower
    • Dimensions: 30x9
    Kitchen
    • Level: Main
    • Dimensions: 20x11
    Laundry
    • Level: Main
    • Dimensions: 10x6
    Living room
    • Level: Main
    • Dimensions: 16x12
    Heating
    • Forced Air, Gas
    Cooling
    • Central Air
    Appliances
    • Included: Some Gas Appliances, Convection Oven, Cooktop, Dryer, Dishwasher, Disposal, Microwave, Refrigerator, Washer
    Features
    • Central Vacuum, Jetted Tub, Kitchen Island, Window Treatments
    • Flooring: Ceramic Tile, Hardwood, Vinyl, Carpet
    • Windows: Multi Pane, Screens, Window Treatments
    • Basement: Finished,Walk-Out Access
    • Number of fireplaces: 3
    • Fireplace features: Main Level
    Interior area
    • Total structure area: 3,089
    • Total interior livable area: 3,089 sqft

    Property

    Parking
    • Total spaces: 3
    • Parking features: Attached, Garage, Garage Door Opener
    • Has attached garage: Yes
    Features
    • Levels: Two
    • Stories: 2
    • Pool features: None
    • Has spa: Yes
    Lot
    • Size: 0.51 Acres
    • Dimensions: 81 x 241 x 156 x 170
    Details
    • Parcel number: 1659B00029000000

    Construction

    Type & style
    • Home type: SingleFamily
    • Architectural style: Other,Two Story
    • Property subtype: Single Family Residence
    Materials
    • Brick, Concrete
    • Roof: Asphalt
    Condition
    • Resale
    • Year built: 1997

    Utilities & green energy

    • Sewer: Public Sewer
    • Water: Public

    Community & neighborhood

    Location
    • Region: Wexford
    • Subdivision: Oakhaven

    HOA & financial

    HOA
    • Has HOA: Yes
    • HOA fee: $300 annually

    Price history

    DateEventPrice
    6/16/2026Sold$975,000+8.3%$316/sqft
    Source: WPMLS #1747000 Report a problem
    4/14/2026Pending sale$900,000$291/sqft
    Source: WPMLS #1747000 Report a problem
    4/9/2026Listed for sale$900,000+1507.1%$291/sqft
    Source: WPMLS #1747000 Report a problem
    6/4/1996Sold$56,000$18/sqft
    Source: Public Record Report a problem

    Public tax history

    YearProperty taxesTax assessment
    2025$11,639 +6.2%$432,900
    2024$10,959 +435.2%$432,900
    2023$2,048 $432,900
    2022$2,048 $432,900
    2021$2,048 +2%$432,900
    2020$2,007 -2%$432,900
    2019$2,048 -81.3%$432,900
    2018$10,952 +1.5%$432,900
    2017$10,792 +427.1%$432,900
    2016$2,048 -81%$432,900
    2015$10,797 $432,900
    2014-- $432,900 -0.7%
    2013-- $435,900 +45.3%
    2012-- $300,000
    2011-- $300,000
    2010-- $300,000
    2009-- $300,000
    2008-- $300,000
    2007-- $300,000
    2006-- $300,000
    2005-- $300,000
    2004-- $300,000 -4.8%
    2003-- $315,000 -20.7%
    2002-- $397,300

    Find assessor info on the county website

    Neighborhood: 15090

    Nearby schools

    GreatSchools rating
    Schools provided by the listing agent
    • District: Pine/Richland

    Source: WPMLS. This data may not be complete. We recommend contacting the local school district to confirm school assignments for this home.

    Get pre-qualified for a loan
    At Zillow Home Loans, we can pre-qualify you in as little as 5 minutes with no impact to your credit score.

    An equal housing lender. NMLS #10287.

    Sell for more on Zillow
    Get a Zillow Showcase℠ listing at no additional cost and you could sell for .
    $975,900
    2% more
    +$19,518
    With Zillow Showcase(estimated)
    $995,418