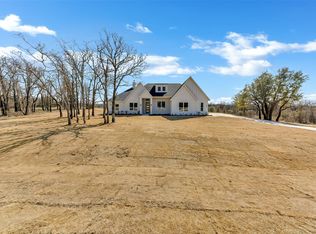
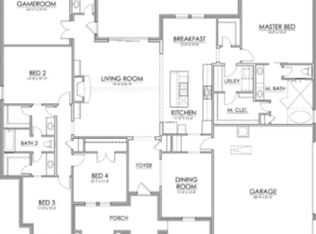
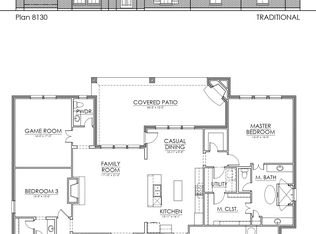
Welcome to this stunning 2,884 sq ft residence in highly sought-after Peaster ISD, offering luxury living in a serene country setting. Step inside to soaring ceilings and a dramatic floor-to-ceiling brick fireplace with a floating mantle, creating a warm and inviting focal point in the main living area. Massive windows frame the gorgeous 2.454-acre treed lot, bringing natural light and picturesque views into every corner. The thoughtfully designed layout features 4 bedrooms plus a dedicated office that can easily flex as a 5th bedroom, den, or private retreat. A spacious additional bonus room provides even more versatility for entertainment, play, or media. Hand-scraped hardwood floors flow throughout the main spaces, complementing a chef-inspired kitchen appointed with floor-to-ceiling shaker cabinetry, a large quartz island, and a generous corner pantry. The oversized primary suite is a private sanctuary with tray ceiling, and an expansive ensuite bath complete with dual vanities, a walk-in shower, separate soaking tub, and seamless access into a massive walk-in closet. From there, enjoy a beautifully designed pass-through into the galley-style laundry room and directly into the mudroom—an elevated and functional flow that enhances everyday living. Enjoy wood-burning fireplaces both inside and out, including on the large back patio overlooking the lush, partially fenced property with a fully fenced section ideal for pets or play. Located in a quiet cul-de-sac and just 10 miles north of downtown Weatherford, this remarkable home offers the perfect blend of luxury, privacy, and modern convenience.
Sold
Price Unknown
121 Dubois, Poolville, TX 76487
4beds
2,884sqft
Single Family Residence
Built in 2024
2.45 Acres Lot
$616,900 Zestimate®
$--/sqft
$4,143 Estimated rent
Home value
$616,900
$586,000 - $648,000
$4,143/mo
Zestimate® history
Owner options
List your home for rent
$4,143/mo
Rent Zestimate®
Find your next renter with Zillow Rental Manager. Plus, with online applications, you can quickly screen prospective tenants – for free.
$4,143/mo
Rent Zestimate®
Refinance and save
Refinancing to a lower rate could help reduce your monthly payments and save thousands over the life of the loan.
Explore your selling options
Work with a Zillow partner agent
Leverage their expertise and Zillow's premium Showcase listings to get your home seen by more buyers.
Get startedList with your own agent
Get your home in front of millions of buyers by listing it on Zillow.
Learn how to do itSell it yourself
Take full control of how buyers see your home on Zillow by listing For Sale by Owner (FSBO).
List your homeWhat's special
Massive windowsHand-scraped hardwood floorsLarge back patioSpacious additional bonus roomTray ceilingQuiet cul-de-sacSeparate soaking tub
Zillow last checked:
Listing updated:
Listed by:
Lauren Lucky 0801759 360-632-2444,
CENTURY 21 Judge Fite Company 817-596-9446
Bought with:
Kassidy Free, 0777443
MAGNOLIA REALTY
Source: NTREIS,MLS#: 21120914
Facts & features
Interior
Bedrooms & bathrooms
- Bedrooms: 4
- Bathrooms: 3
- Full bathrooms: 3
Primary bedroom
- Level: First
- Dimensions: 18 x 17
Bedroom
- Features: Closet Cabinetry, Ceiling Fan(s), Walk-In Closet(s)
- Level: First
- Dimensions: 12 x 17
Bedroom
- Features: Closet Cabinetry, Ceiling Fan(s), Walk-In Closet(s)
- Level: First
- Dimensions: 13 x 12
Bedroom
- Level: First
- Dimensions: 13 x 12
Dining room
- Features: Fireplace
- Level: First
- Dimensions: 14 x 14
Other
- Features: Built-in Features, Stone Counters
- Level: First
- Dimensions: 9 x 5
Other
- Level: First
- Dimensions: 10 x 6
Game room
- Features: Ceiling Fan(s)
- Level: First
- Dimensions: 19 x 14
Kitchen
- Features: Built-in Features, Eat-in Kitchen, Kitchen Island, Pantry, Stone Counters, Walk-In Pantry
- Level: First
- Dimensions: 18 x 14
Laundry
- Features: Built-in Features, Stone Counters
- Level: First
- Dimensions: 12 x 8
Living room
- Features: Ceiling Fan(s)
- Level: First
- Dimensions: 21 x 23
Mud room
- Features: Built-in Features
- Level: First
- Dimensions: 9 x 10
Office
- Features: Ceiling Fan(s)
- Level: First
- Dimensions: 14 x 12
Heating
- Central, Electric, Fireplace(s)
Cooling
- Central Air, Ceiling Fan(s), Electric
Appliances
- Included: Dishwasher, Electric Cooktop, Electric Oven, Electric Water Heater, Disposal, Microwave, Vented Exhaust Fan
- Laundry: Washer Hookup, Dryer Hookup, ElectricDryer Hookup, Laundry in Utility Room
Features
- Chandelier, Decorative/Designer Lighting Fixtures, Double Vanity, Eat-in Kitchen, High Speed Internet, Kitchen Island, Open Floorplan, Pantry, Cable TV, Walk-In Closet(s), Wired for Sound
- Flooring: Carpet, Hardwood, Tile
- Has basement: No
- Number of fireplaces: 2
- Fireplace features: Living Room, Masonry, Outside, Wood Burning
Interior area
- Total interior livable area: 2,884 sqft
Property
Parking
- Total spaces: 3
- Parking features: Door-Multi, Door-Single, Driveway, Enclosed, Garage, Garage Door Opener, Inside Entrance, Kitchen Level, Lighted, Garage Faces Side
- Attached garage spaces: 3
Features
- Levels: One
- Stories: 1
- Pool features: None
Lot
- Size: 2.45 Acres
Details
- Parcel number: R000122180
Construction
Type & style
- Home type: SingleFamily
- Architectural style: Mid-Century Modern,Detached
- Property subtype: Single Family Residence
- Attached to another structure: Yes
Materials
- Board & Batten Siding, Brick, Wood Siding
- Foundation: Slab
- Roof: Composition
Condition
- Year built: 2024
Utilities & green energy
- Sewer: Aerobic Septic, Septic Tank
- Water: Well
- Utilities for property: Electricity Connected, Phone Available, Septic Available, Underground Utilities, Water Available, Cable Available
Community & HOA
Community
- Features: Community Mailbox
- Security: Carbon Monoxide Detector(s), Smoke Detector(s)
- Subdivision: Dry Creek East
HOA
- Has HOA: No
Location
- Region: Poolville
Financial & listing details
- Annual tax amount: $11,003
- Date on market: 11/26/2025
- Cumulative days on market: 145 days
- Listing terms: Cash,Conventional,1031 Exchange,VA Loan
Price history
| Date | Event | Price |
|---|---|---|
| 5/15/2026 | Sold | -- |
Source: NTREIS #21120914 Report a problem | ||
| 4/27/2026 | Pending sale | $619,000$215/sqft |
Source: NTREIS #21120914 Report a problem | ||
| 4/20/2026 | Contingent | $619,000$215/sqft |
Source: NTREIS #21120914 Report a problem | ||
| 2/6/2026 | Price change | $619,000-1.6%$215/sqft |
Source: NTREIS #21120914 Report a problem | ||
| 11/26/2025 | Listed for sale | $629,000-1.7%$218/sqft |
Source: NTREIS #21120914 Report a problem | ||
| 12/27/2024 | Sold | -- |
Source: NTREIS #20682249 Report a problem | ||
| 11/8/2024 | Contingent | $639,900$222/sqft |
Source: NTREIS #20682249 Report a problem | ||
| 7/24/2024 | Listed for sale | $639,900$222/sqft |
Source: NTREIS #20682249 Report a problem | ||
Public tax history
Tax history is unavailable.
Neighborhood: 76487
Nearby homes
- $235,000-- bd-- ba1.3k sqft1320 W Dry Creek Rd, Poolville, TX 76487Off Market
- $--5 bd3 ba2.8k sqft1018 Vh Rnch, Poolville, TX 76487Sold
- $--4 bd3 ba2.9k sqft116 Dubois Rd, Poolville, TX 76487Sold
- $558,6004 bd3 ba2.8k sqft120 Dubois Rd, Poolville, TX 76487Off Market
- $--4 bd3 ba2.6k sqft350 Red Top Rd, Poolville, TX 76487Sold
- $110,0002.02 Acres1009 Vh Ranch Rd, Poolville, TX 76487Lot/Land
- $--4 bd3 ba2.7k sqft113 Dubois Rd, Poolville, TX 76487Sold
- $--5 bd3 ba2.8k sqft112 Dubois Rd, Poolville, TX 76487Sold
Nearby schools
GreatSchools rating
- 7/10Peaster Elementary SchoolGrades: PK-3Distance: 2.9 mi
- 7/10Peaster Middle SchoolGrades: 7-8Distance: 2.6 mi
- 7/10Peaster High SchoolGrades: 9-12Distance: 2.7 mi
Schools provided by the listing agent
- Elementary: Peaster
- Middle: Peaster
- High: Peaster
- District: Peaster ISD
Source: NTREIS. This data may not be complete. We recommend contacting the local school district to confirm school assignments for this home.
Get a cash offer in 3 minutes
Find out how much your home could sell for in as little as 3 minutes with a no-obligation cash offer.
Estimated market value
$616,900
Get a cash offer in 3 minutes
Find out how much your home could sell for in as little as 3 minutes with a no-obligation cash offer.
Estimated market value
$616,900
- Texas
- Parker County
- Poolville
- 76487
- 121 Dubois
Nearby cities
Nearby zip codes
Other Poolville Topics
