Welcome to 121 Duncan Ave, a rare North Wilmington retreat offering refined living across two full lots. This beautifully expanded 5-bedroom, 4.5-bath residence blends timeless craftsmanship with modern luxury, creating a home that feels both elevated and effortlessly comfortable. The heart of the home is an exceptional chef's kitchen with granite countertops, and high-end finishes. From here, the sliding door leads out to a premium Trex deck overlooking the serene back yard - an ideal setting for outdoor dining, entertaining, or quiet evenings at home. The first floor features a flexible suite that can serve as a private bedroom, guest quarters, game room, or sophisticated lounge, compete with an adjoining sitting area. Rich hardwood floors and a welcoming living-room fireplace add warmth and character throughout the main level. Upstairs, the primary suite becomes a true sanctuary, offering a spa-inspired walk-in shower, a classic claw-foot soaking tub, and a spacious walk-in closet. Three additional bedrooms and a finished walk-up attic provide exceptional versatility for storage, play, or creative space. The partially finished basement includes an additional full bath, making it perfect for guests, play space, or a media room. A one-car garage and an expanded driveway accommodating up to six vehicles ensure ample parking for family and visitors. With its generous layout, multiple suites, and abundant living spaces, this home is perfectly suited for multigenerational living or anyone seeking room to grow. 121 Duncan Ave offers privacy, space, and a lifestyle that feels truly special. From the chef's kitchen and luxury primary suite to the flexible living areas and premium outdoor spaces, this is a home designed to be lived in, loved and remembered.
Sold for $615,000
Street View
$615,000
121 Duncan Ave, Wilmington, DE 19803
5beds
3,460sqft
Single Family Residence
Built in 1950
0.26 Acres Lot
$617,000 Zestimate®
$178/sqft
$3,767 Estimated rent
Home value
$617,000
$561,000 - $673,000
$3,767/mo
Zestimate® history
Owner options
List your home for rent
$3,767/mo
Rent Zestimate®
Find your next renter with Zillow Rental Manager. Plus, with online applications, you can quickly screen prospective tenants – for free.
$3,767/mo
Rent Zestimate®
Refinance and save
$3,690/mo
Est. payment
Refinancing to a lower rate could help reduce your monthly payments and save thousands over the life of the loan.
$3,690/mo
Est. payment
Explore your selling options
Work with a Zillow partner agent
Leverage their expertise and Zillow's premium Showcase listings to get your home seen by more buyers.
Get startedList with your own agent
Get your home in front of millions of buyers by listing it on Zillow.
Learn how to do itSell it yourself
Take full control of how buyers see your home on Zillow by listing For Sale by Owner (FSBO).
List your homeWhat's special
High-end finishesFinished walk-up atticRich hardwood floorsWelcoming living-room fireplaceThree additional bedroomsAdjoining sitting areaGranite countertops
Zillow last checked:
Listing updated:
Listed by:
Jen Lee 302-571-8855,
BHHS Fox & Roach-Greenville
Bought with:
Tina Guerrieri, RS-0020284
RE/MAX Associates-Wilmington
Source: Bright MLS,MLS#: DENC2100236
Facts & features
Interior
Bedrooms & bathrooms
- Bedrooms: 5
- Bathrooms: 5
- Full bathrooms: 4
- 1/2 bathrooms: 1
- Main level bathrooms: 2
- Main level bedrooms: 1
Rooms
- Room types: Living Room, Dining Room, Primary Bedroom, Bedroom 2, Bedroom 3, Kitchen, Family Room, Bedroom 1, Laundry, Other, Attic
Primary bedroom
- Level: Upper
- Area: 192 Square Feet
- Dimensions: 16 X 12
Primary bedroom
- Features: Primary Bedroom - Sitting Area, Walk-In Closet(s)
- Level: Unspecified
Bedroom 1
- Level: Upper
- Area: 165 Square Feet
- Dimensions: 15 X 11
Bedroom 2
- Level: Upper
- Area: 143 Square Feet
- Dimensions: 13 X 11
Bedroom 3
- Level: Upper
- Area: 110 Square Feet
- Dimensions: 11 X 10
Other
- Features: Attic - Walk-Up
- Level: Unspecified
Dining room
- Level: Main
- Area: 156 Square Feet
- Dimensions: 13 X 12
Family room
- Features: Fireplace - Other
- Level: Lower
- Area: 242 Square Feet
- Dimensions: 22 X 11
Kitchen
- Features: Kitchen - Electric Cooking, Kitchen Island
- Level: Main
- Area: 384 Square Feet
- Dimensions: 32 X 12
Laundry
- Level: Lower
- Area: 110 Square Feet
- Dimensions: 10 X 11
Living room
- Level: Main
- Area: 286 Square Feet
- Dimensions: 22 X 13
Other
- Description: MUD RM
- Level: Main
- Area: 132 Square Feet
- Dimensions: 11 X 12
Other
- Description: SUNROOM
- Level: Main
- Area: 130 Square Feet
- Dimensions: 13 X 10
Other
- Description: FR/BD5
- Level: Upper
- Area: 240 Square Feet
- Dimensions: 20 X 12
Other
- Description: SIT ROOM
- Level: Upper
- Area: 156 Square Feet
- Dimensions: 13 X 12
Heating
- Forced Air, Natural Gas
Cooling
- Central Air, Electric
Appliances
- Included: Self Cleaning Oven, Dishwasher, Refrigerator, Disposal, Electric Water Heater
- Laundry: In Basement, Laundry Room
Features
- Primary Bath(s), Kitchen Island, Ceiling Fan(s), Dining Area, Cathedral Ceiling(s)
- Flooring: Wood, Vinyl
- Windows: Bay/Bow, Energy Efficient
- Basement: Concrete,Partially Finished
- Number of fireplaces: 1
Interior area
- Total structure area: 3,460
- Total interior livable area: 3,460 sqft
- Finished area above ground: 3,210
- Finished area below ground: 250
Property
Parking
- Total spaces: 1
- Parking features: Garage Faces Front, Attached
- Attached garage spaces: 1
Accessibility
- Accessibility features: None
Features
- Levels: Two
- Stories: 2
- Patio & porch: Deck, Patio
- Pool features: None
Lot
- Size: 0.26 Acres
- Dimensions: 120.00 x 100.00
- Features: Level
Details
- Additional structures: Above Grade, Below Grade
- Parcel number: 06064.00209
- Zoning: NC5
- Special conditions: Standard
Construction
Type & style
- Home type: SingleFamily
- Architectural style: Colonial
- Property subtype: Single Family Residence
Materials
- Brick
- Foundation: Block, Concrete Perimeter, Pillar/Post/Pier
- Roof: Shingle
Condition
- New construction: No
- Year built: 1950
Utilities & green energy
- Electric: 200+ Amp Service
- Sewer: Public Sewer
- Water: Public
Community & HOA
Community
- Subdivision: Mcdaniel Heights
HOA
- Has HOA: No
Location
- Region: Wilmington
Financial & listing details
- Price per square foot: $178/sqft
- Tax assessed value: $565,200
- Annual tax amount: $4,925
- Date on market: 5/15/2026
- Listing agreement: Exclusive Right To Sell
- Ownership: Fee Simple
Price history
| Date | Event | Price |
|---|---|---|
| 6/12/2026 | Sold | $615,000+0.8%$178/sqft |
Source:  Bright MLS #DENC2100236 Report a problem Bright MLS #DENC2100236 Report a problem | ||
| 5/19/2026 | Pending sale | $609,900$176/sqft |
Source: Bright MLS #DENC2100236 Report a problem | ||
| 5/15/2026 | Listed for sale | $609,900+41%$176/sqft |
Source: Bright MLS #DENC2100236 Report a problem | ||
| 5/24/2018 | Sold | $432,500$125/sqft |
Source: Public Record Report a problem | ||
| 4/8/2018 | Pending sale | $432,500$125/sqft |
Source: RE/MAX OF WILMINGTON #1000345398 Report a problem | ||
| 4/5/2018 | Listed for sale | $432,500+188.3%$125/sqft |
Source: RE/MAX Of Wilmington- Penn Ave #1000345398 Report a problem | ||
| 7/19/2017 | Sold | $150,000-18.9%$43/sqft |
Source: Public Record Report a problem | ||
| 2/5/2017 | Listing removed | $185,000$53/sqft |
Source: RE/MAX Associates-Wilmington #6917791 Report a problem | ||
| 1/27/2017 | Listed for sale | $185,000-33.9%$53/sqft |
Source: RE/MAX Associates-Wilmington #6917791 Report a problem | ||
| 11/30/2004 | Sold | $279,900$81/sqft |
Source: Public Record Report a problem | ||
Public tax history
| Year | Property taxes | Tax assessment |
|---|---|---|
| 2025 | -- | $565,200 +527.3% |
| 2024 | $3,429 +9.4% | $90,100 |
| 2023 | $3,134 -1.7% | $90,100 |
| 2022 | $3,187 +0% | $90,100 |
| 2021 | $3,187 0% | $90,100 |
| 2020 | $3,188 +0.1% | $90,100 |
| 2019 | $3,183 +53.5% | $90,100 +44.6% |
| 2017 | $2,074 +0.1% | $62,300 |
| 2016 | $2,072 | $62,300 |
| 2015 | $2,072 +8.7% | $62,300 |
| 2014 | $1,907 | $62,300 |
| 2013 | -- | $62,300 |
| 2012 | -- | $62,300 |
| 2011 | -- | $62,300 |
| 2010 | -- | $62,300 |
| 2009 | -- | $62,300 |
| 2008 | -- | $62,300 |
| 2007 | -- | $62,300 |
| 2006 | -- | $62,300 |
| 2005 | -- | $62,300 |
| 2004 | -- | $62,300 |
| 2003 | -- | $62,300 |
| 2002 | -- | $62,300 |
| 2001 | -- | $62,300 |
Find assessor info on the county website
Neighborhood: 19803
Nearby homes
- $326,3002 bd1 ba1.3k sqft123 Duncan Ave, Wilmington, DE 19803Off Market
- $350,3004 bd2 ba1.2k sqft122 Lyndhurst Ave, Wilmington, DE 19803Off Market
- $420,7003 bd2 ba2.1k sqft117 Duncan Ave, Wilmington, DE 19803Off Market
- $373,5003 bd1 ba1.8k sqft120 Lyndhurst Ave, Wilmington, DE 19803Off Market
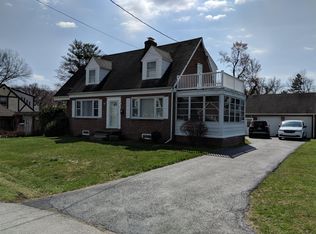
- $362,8003 bd1 ba1.8k sqft124 Lyndhurst Ave, Wilmington, DE 19803Off Market
- $287,0002 bd1 ba1.3k sqft125 Duncan Ave, Wilmington, DE 19803Off Market
- $494,7003 bd2 ba2.8k sqft122 Duncan Ave, Wilmington, DE 19803Off Market
- $438,2003 bd2 ba1.9k sqft120 Duncan Ave, Wilmington, DE 19803Off Market
Nearby schools
GreatSchools rating
- 8/10Lombardy Elementary SchoolGrades: K-5Distance: 1.3 mi
- 5/10Springer Middle SchoolGrades: 6-8Distance: 0.4 mi
- 9/10Brandywine High SchoolGrades: 9-12Distance: 1.3 mi
Schools provided by the listing agent
- Elementary: Lombardy
- Middle: Springer
- High: Brandywine
- District: Brandywine
Source: Bright MLS. This data may not be complete. We recommend contacting the local school district to confirm school assignments for this home.
Get a cash offer in 3 minutes
Find out how much your home could sell for in as little as 3 minutes with a no-obligation cash offer.
Estimated market value
$617,000
Get a cash offer in 3 minutes
Find out how much your home could sell for in as little as 3 minutes with a no-obligation cash offer.
Estimated market value
$617,000
- Delaware
- New Castle County
- Wilmington
- 19803
- 121 Duncan Ave
Nearby cities
Nearby neighborhoods
Nearby zip codes
Other Wilmington Topics
