Completely reimagined from the ground up with an uncompromising commitment to quality and design, this exceptional home has been thoughtfully rebuilt with new Hardie Board siding, a new roof, all new windows, and designer finishes throughout, offering the confidence of new construction.
At the heart of the home is a true gourmet chef’s kitchen, thoughtfully designed with premium GE Monogram appliances, including a 48-inch gas range with a commercial hood, a 48-inch refrigerator, and a spacious center island with a second sink. The kitchen flows effortlessly into warm, inviting living spaces highlighted by 7-inch white oak engineered hardwood floors and a gas fireplace that creates an inviting focal point.
The private primary suite is a true retreat, featuring double closets and a beautifully designed en suite bath. The finished lower level offers exceptional flexibility as a guest retreat, home office, playroom, or additional living space. A Hunter irrigation system adds everyday convenience, while the home’s thoughtful design and prime location near shopping, dining, parks, and major highways complete the package.
Pending
$1,695,000
121 Duxbury Road, Purchase, NY 10577
4beds
2,923sqft
Single Family Residence, Residential
Built in 1966
0.36 Acres Lot
$-- Zestimate®
$580/sqft
$-- HOA
What's special
New roofDesigner finishes throughoutWarm inviting living spacesNew hardie board sidingHunter irrigation systemPremium ge monogram appliancesAll new windows
- 63 days
- 298
- 8
Likely to sell faster than
Zillow last checked:
Listing updated:
Listed by:
Compass Greater NY, LLC 914-752-8763,
Joseph Lukic 914-334-3805,
Sam Campolo 914-584-9799,
Compass Greater NY, LLC
Source: OneKey® MLS as distributed by MLS GRID,MLS#: 1030154
Facts & features
Interior
Bedrooms & bathrooms
- Bedrooms: 4
- Bathrooms: 4
- Full bathrooms: 3
- 1/2 bathrooms: 1
Heating
- Forced Air, Heat Pump, Natural Gas
Cooling
- Central Air
Appliances
- Included: Dishwasher, Dryer, ENERGY STAR Qualified Appliances, Exhaust Fan, Gas Range, Microwave, Refrigerator, Stainless Steel Appliance(s), Washer, Gas Water Heater, Wine Refrigerator
- Laundry: Gas Dryer Hookup, In Hall, Washer Hookup
Features
- First Floor Bedroom, Chandelier, Eat-in Kitchen, Entrance Foyer, High Ceilings, Kitchen Island, Open Floorplan, Open Kitchen, Primary Bathroom, Quartz/Quartzite Counters, Recessed Lighting
- Flooring: Wood
- Windows: ENERGY STAR Qualified Windows, New Windows
- Basement: Finished,Walk-Out Access
- Attic: Pull Stairs,Storage
- Number of fireplaces: 2
- Fireplace features: Basement, Gas, Living Room, Wood Burning
Interior area
- Total structure area: 2,923
- Total interior livable area: 2,923 sqft
Property
Parking
- Total spaces: 6
- Parking features: Attached, Driveway, Garage
- Garage spaces: 2
- Has uncovered spaces: Yes
Features
- Levels: Multi/Split,Two
- Patio & porch: Patio
- Exterior features: Lighting, Mailbox
- Fencing: Back Yard,Vinyl
Lot
- Size: 0.36 Acres
- Features: Back Yard, Front Yard, Landscaped, Level, Near Golf Course, Near Public Transit, Near School, Near Shops, Sprinklers In Front, Sprinklers In Rear
Details
- Parcel number: 2801000701000000000061
- Special conditions: None
Construction
Type & style
- Home type: SingleFamily
- Architectural style: Raised Ranch
- Property subtype: Single Family Residence, Residential
Materials
- HardiPlank Type
- Foundation: Concrete Perimeter
Condition
- Updated/Remodeled
- Year built: 1966
Utilities & green energy
- Sewer: Public Sewer
- Water: Public
- Utilities for property: Electricity Connected, Natural Gas Connected, Sewer Connected, Trash Collection Public, Water Connected
Community & HOA
Community
- Security: Fire Sprinkler System
HOA
- Has HOA: No
Location
- Region: Purchase
Financial & listing details
- Price per square foot: $580/sqft
- Tax assessed value: $8,450
- Annual tax amount: $19,000
- Date on market: 7/24/2026
- Cumulative days on market: 58 days
- Listing agreement: Exclusive Right To Sell
- Electric utility on property: Yes
Estimated market value
Not available
Estimated sales range
Not available
Not available
Price history
| Date | Event | Price |
|---|---|---|
| 7/31/2026 | Pending sale | $1,695,000$580/sqft |
Source:  OneKey® MLS as distributed by MLS GRID #1030154 Report a problem OneKey® MLS as distributed by MLS GRID #1030154 Report a problem | ||
| 7/24/2026 | Listed for sale | $1,695,000+111.9%$580/sqft |
Source: OneKey® MLS as distributed by MLS GRID #1030154 Report a problem | ||
| 1/23/2026 | Sold | $800,000$274/sqft |
Source: Public Record Report a problem | ||
Public tax history
| Year | Property taxes | Tax assessment |
|---|---|---|
| 2025 | -- | $8,450 -22.4% |
| 2024 | -- | $10,890 |
| 2023 | -- | $10,890 |
| 2022 | -- | $10,890 |
| 2021 | -- | $10,890 |
| 2020 | -- | $10,890 |
| 2019 | -- | $10,890 |
| 2018 | -- | $10,890 |
| 2017 | -- | $10,890 |
| 2016 | -- | $10,890 |
| 2015 | -- | $10,890 |
| 2014 | -- | $10,890 |
| 2013 | -- | $10,890 |
| 2012 | -- | $10,890 |
| 2011 | -- | $10,890 |
| 2010 | -- | $10,890 |
| 2009 | -- | $10,890 |
| 2008 | -- | $10,890 |
| 2007 | -- | $10,890 |
| 2006 | -- | $10,890 |
| 2005 | -- | $10,890 |
| 2004 | -- | $10,890 |
| 2003 | -- | $10,890 |
| 2002 | -- | $10,890 |
| 2001 | -- | $10,890 |
| 2000 | -- | $10,890 |
| 1999 | -- | $10,890 |
Find assessor info on the county website
Monthly payment
Climate risks
Neighborhood: 10577
Nearby schools
Schools provided by the listing agent
- Elementary: Purchase
- Middle: Louis M Klein Middle School
- High: Harrison High School
Source: OneKey® MLS as distributed by MLS GRID. This data may not be complete. We recommend contacting the local school district to confirm school assignments for this home.
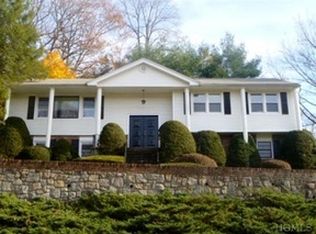
Similar homes
- $1,695,0003 bd5 ba3.6k sqft15 Honeysuckle Lane, Rye Brook, NY 10573For Sale
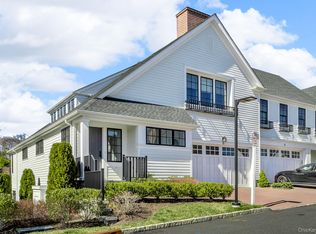
 MLS ID #1054676, Joshua M. Rogull, Listing by: Rogull Realty LLC. OneKey® MLS as distributed by MLS GRID
 - $1,449,0003 bd3 ba1.7k sqft105 Glenville St, Greenwich, CT 06831For Sale

 MLS ID #125899, Jeanne Varnum, eXp Realty of CT, LLC. Greenwich MLS, Inc.
 - $1,800,0004 bd4 ba2.9k sqft406 Bedford Road, Chappaqua, NY 10514For Sale
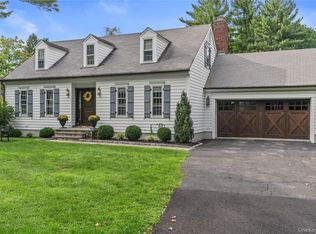 MLS ID #1044050, Donna M. Powers-Amori, Listing by: Howard Hanna Rand Realty. OneKey® MLS as distributed by MLS GRID
 - $1,650,0003 bd4 ba3.6k sqft461 Bedford Road, Armonk, NY 10504For Sale
 MLS ID #1024567, Barbara Greer, Listing by: Houlihan Lawrence Inc.. OneKey® MLS as distributed by MLS GRID
 - $1,595,0004 bd3 ba2.9k sqft16 Dale Dr, Greenwich, CT 06831For SaleMLS ID #125618, Deborah Needle, Houlihan Lawrence. Greenwich MLS, Inc.
- $1,149,0004 bd3 ba2.1k sqft28 Winslow Road, White Plains, NY 10606For SaleMLS ID #1050121, Concetta Gallo, Listing by: Howard Hanna Rand Realty. OneKey® MLS as distributed by MLS GRID
- $1,875,0004 bd4 ba3.6k sqft156 River Road, Briarcliff Manor, NY 10510For SaleMLS ID #1036308, Maureen Verre, Listing by: Houlihan Lawrence Inc.. OneKey® MLS as distributed by MLS GRID
- $1,445,0004 bd4 ba3k sqft299 Stratton Road, New Rochelle, NY 10804For SaleMLS ID #1051455, Michele Silverman Bedell, Listing by: Silversons Realty, LLC. OneKey® MLS as distributed by MLS GRID
- $1,499,0004 bd2 ba2.3k sqft38 Harney Road, Scarsdale, NY 10583For SaleMLS ID #1038885, John C. Pisa, Listing by: eRealty Advisors, Inc. OneKey® MLS as distributed by MLS GRID
- $1,400,0003 bd4 ba4.3k sqft1 Hunting Ridge Road, White Plains, NY 10605For SaleMLS ID #1006771, Lisa Bucolo, Listing by: Houlihan Lawrence Inc.. OneKey® MLS as distributed by MLS GRID
- $1,799,0004 bd3 ba2.3k sqft17 Sinclair Martin Drive, Roslyn, NY 11576For SaleMLS ID #1053425, Liza A. Bendett, Listing by: Compass Greater NY LLC. OneKey® MLS as distributed by MLS GRID
- $1,250,0005 bd3 ba2k sqft11 Winchcombe Way, Scarsdale, NY 10583For SaleMLS ID #1048444, Robyn D. Herman, Listing by: Compass Greater NY, LLC. OneKey® MLS as distributed by MLS GRID
- $1,590,0003 bd4 ba2.6k sqft131 Douglas Road, Chappaqua, NY 10514For SaleMLS ID #1017997, Toni DiMichelo, Listing by: Houlihan Lawrence Inc.. OneKey® MLS as distributed by MLS GRID
- $1,589,0004 bd3 ba2.8k sqft52 Mount Airy Road, Croton-on-Hudson, NY 10520For SaleMLS ID #1043827, Valerio Santucci, Listing by: Link NY Realty. OneKey® MLS as distributed by MLS GRID
- $1,750,0004 bd7 ba3.7k sqft60 Cherry Street, Katonah, NY 10536For SaleMLS ID #1014445, Julia Lear, Listing by: Coldwell Banker Realty. OneKey® MLS as distributed by MLS GRID
- $1,399,0004 bd4 ba2.4k sqft15 Green Hedges Lane, Blauvelt, NY 10913For SaleMLS ID #1028163, Wilson Vasquez, Listing by: Roundhouse Properties LLC. OneKey® MLS as distributed by MLS GRID
- $1,499,0003 bd4 ba3k sqft3 Lewiston Court, Briarcliff Manor, NY 10510For SaleMLS ID #1046925, James W. Schunk, Listing by: Schunk Realty Group. OneKey® MLS as distributed by MLS GRID
- $1,395,0004 bd4 ba2.6k sqft42 Euclid Avenue, Ardsley, NY 10502New ConstructionMLS ID #1013250, Nicholas Scaramella, Listing by: Compass Greater NY, LLC. OneKey® MLS as distributed by MLS GRID
- $1,250,0005 bd4 ba3k sqft121 Marietta Avenue, Hawthorne, NY 10532For SaleMLS ID #1023996, Gino Bello, Listing by: Howard Hanna Rand Realty. OneKey® MLS as distributed by MLS GRID
- $1,824,9994 bd3 ba2.6k sqft10 Beaver Landing, Harrison, NY 10528New ConstructionMLS ID #1035463, Sugey Valdez, Listing by: Joseph Baratta Company Realty. OneKey® MLS as distributed by MLS GRID
