Skip main navigation
Off market
  • $4,676,500

    121 E 22nd St #N1702, New York, NY 10010

    3beds
    1,855sqft
    Apartment
    Built in 2019
    -- sqft lot
    $4,676,500 Zestimate®
    $2,521/sqft
    $19,823 Estimated rent

    Home value

    $4,676,500

    $4.44M - $4.91M

    $19,823/mo

    Zestimate® history
    Loading
    Loading...

    Owner options

    List your home for rent

    $19,823/mo

    Rent Zestimate®

    Find your next renter with Zillow Rental Manager. Plus, with online applications, you can quickly screen prospective tenants – for free.

    Learn more

    $19,823/mo

    Rent Zestimate®

    Refinance and save

    $29,099/mo

    Est. payment

    Refinancing to a lower rate could help reduce your monthly payments and save thousands over the life of the loan.

    See today's rates

    $29,099/mo

    Est. payment

    Explore your selling options

    Work with a Zillow partner agent

    Leverage their expertise and Zillow's premium Showcase listings to get your home seen by more buyers.

    Get started

    List with your own agent

    Get your home in front of millions of buyers by listing it on Zillow.

    Learn how to do it

    Sell it yourself

    Take full control of how buyers see your home on Zillow by listing For Sale by Owner (FSBO).

    List your home

    What's special

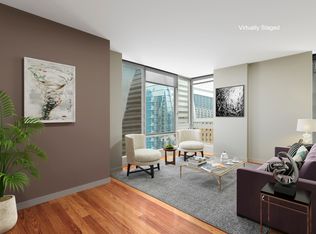
    Bathed in natural light from three exposures and framed by sweeping views across Manhattan, Residence N1702 is a beautifully designed three-bedroom home offering approximately 1,855 square feet of thoughtfully planned living space. Located on the seventeenth floor of 121 East 22nd Street, the residence benefits from a prized southern exposure, exceptional natural light throughout the day, and open views in nearly every direction. A gracious entry gallery welcomes you into the home and is thoughtfully outfitted with a coat closet, storage closet, laundry room, and a powder room for guests. Beyond, the space opens into a dramatic great room, where 10'2" ceilings and floor-to-ceiling windows along the southern exposure create an airy sense of volume while drawing in abundant sunlight throughout the day. Just off the living area, a private south-facing balcony with a gas grill creates a seamless extension of the home, equally suited for quiet mornings or outdoor dining with friends. The open kitchen balances clean design with everyday functionality. Custom cabinetry is paired with polished quartz countertops, a suite of Gaggenau stainless steel appliances, two wine refrigerators, and an oversized island with bar seating. A concealed venting system rises from the island at the touch of a button when needed and disappears just as easily when not in use. The layout offers three generously proportioned bedrooms, each with its own en suite bathroom, creating both comfort and privacy. The primary suite features a spacious walk-in closet and a luxurious windowed bath finished with Calacatta Paonazzo marble countertops, tub surrounds, and accent walls, complemented by custom white oak cabinetry, polished chrome Kallista fixtures, and an acid-etched glass shower enclosure. All full bathrooms are further enhanced by radiant heated floors. In a rarity for modern condominium living, every full bathroom is windowed, bringing natural light into each space. Additional features include wide-plank white oak flooring, central air conditioning and heating, along with a generously sized private storage room, included with the residence. Designed by ODA and developed by Toll Brothers, 121 East 22nd Street has established itself as one of Downtown's most sought-after full-service condominiums. Residents enjoy a full-time doorman and concierge, a 75-foot heated indoor swimming pool, fitness center, courtyard, movie theater, children's playroom, private dining spaces, residents' lounges, bicycle storage, automated parking, and a beautifully appointed rooftop terrace complete with fire pits, grills, and panoramic city views. Situated between Gramercy, Flatiron, and NoMad, the building is moments from Madison Square Park, Union Square, Eataly, Whole Foods, Trader Joe's, acclaimed restaurants, and multiple transportation options. Combining expansive views, abundant natural light, private outdoor space, and a highly functional layout, Residence N1702 represents a rare opportunity to reside in a turnkey residence in one of downtown Manhattan's premier residential buildings.

    This property is not currently displayed as for sale or rent on Zillow. This may be different from what's on other websites or public sources.
    Zillow last checked:

    Listing updated:

    Source: Zillow Rentals

    Facts & features

    Interior

    Bedrooms & bathrooms
    • Bedrooms: 3
    • Bathrooms: 4
    • Full bathrooms: 3
    • 1/2 bathrooms: 1
    Cooling
    • Central Air
    Appliances
    • Included: Dishwasher, Dryer, Washer
    • Laundry: In Unit, Shared
    Features
    • Elevator, Storage, View
    • Flooring: Hardwood
    Interior area
    • Total interior livable area: 1,855 sqft

    Property

    Parking
    • Parking features: Garage
    • Has garage: Yes
    • Details: Contact manager
    Accessibility
    • Accessibility features: Disabled access
    Features
    • Patio & porch: Deck
    • Exterior features: Balcony, Bicycle storage, Broker Exclusive, Childrens Playroom, Concierge, Courtyard, Fios Available, Live In Super, Locker Cage, Media Room, Nyc Evacuation 6, Package Room, Parking, Recreation Facilities, Roofdeck, View Type: Skyline View
    • Pool features: Pool
    • Has view: Yes
    • View description: City View
    Details
    • Parcel number: 008781116

    Construction

    Type & style
    • Home type: Apartment
    • Property subtype: Apartment
    Condition
    • Year built: 2019

    Community & HOA

    Community
    • Features: Fitness Center, Gated, Pool
    HOA
    • Amenities included: Fitness Center, Pool
    Location
    • Region: New York

    Financial & listing details

    • Price per square foot: $2,521/sqft
    • Tax assessed value: $978,021
    • Annual tax amount: $51,055
    • Date on market: 6/13/2026
    • Date available: 07/15/2026
    • Lease term: Contact For Details

    Price history

    DateEventPrice
    7/27/2026Listing removed$4,850,000$2,615/sqft
    Source: StreetEasy #S1833682 Report a problem
    6/26/2026Listing removed$25,950$14/sqft
    Source: Zillow Rentals Report a problem
    6/13/2026Listed for sale$4,850,000+5.9%$2,615/sqft
    Source: StreetEasy #S1833682 Report a problem
    1/13/2022Listing removed--
    Source: StreetEasy Report a problem
    10/5/2021Listed for sale$4,580,000$2,469/sqft
    Source: StreetEasy Report a problem
    9/2/2021Listing removed--
    Source: StreetEasy Report a problem
    1/20/2021Price change$4,580,000-2.1%$2,469/sqft
    Source: Sotheby's International Realty Report a problem
    8/6/2020Listed for sale$4,680,000$2,523/sqft
    Source: Sotheby's International Realty Report a problem

    Public tax history

    YearProperty taxesTax assessment
    2025$51,055 +3.1%$440,110 +6.3%
    2024$49,522 +3.8%$413,968 +1.3%
    2023$47,720 $408,660 +1.9%
    2022-- $401,002 +6%
    2021-- $378,466 -11.6%
    2020-- $428,190 +7.3%
    2019$49,761 $398,949
    Find assessor info on the county website

    Neighborhood: Gramercy

    Nearby schools

    GreatSchools rating