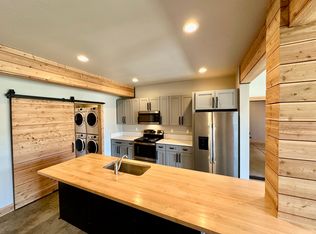
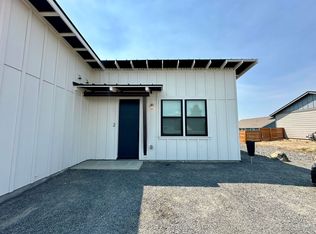
Boasting an open floor plan concept and spacious Primary Suites, this home is a standout. Your eye will first enjoy the architectural flare as you pull up to the home, but upon opening the front door you will enjoy swanky concrete floors, a spacious living area and large kitchen. As you enter the home, you are greeted by an open concept and spacious living/ kitchen area. Swanky concrete floors and modern gray kitchen cabinets give the "wow" factor. Both bedrooms are Primary Suites, boasting an attached bathroom, walk-in closet, and modern sliding barn doors. The washer/dryer is located in the second Primary Suite at the back of the home. With mini split A/C system, you will stay cool all summer long. Sliding glass doors off of the living area take you to the side patio. $200 flat rate utility fee for water/sewer and garbage. NO NEED TO CALL! Some homes are available for self showings, while others will require a guided tour. Interested in touring this home virtually? Click the link below: RESPONSE TIME: We will answer all leads in the order received, and we do our best to respond within one business day. We respond to ALL inquiries. Applications are $50 per adult over the age of 18. Each person must fill out a separate application; there are no joint applications for married persons or co-signers. We DO NOT answer screening criteria qualification questions over the phone. PETS: Sorry, no pets allowed at this property. MOVE IN COSTS: A holding fee of $1000 is required to take the property off the market. This will be applied as a non-refundable administrative fee of $250 and a non-refundable carpet cleaning/cleaning fee of $750. First months rent and Security Deposit are required at move in. If your move-in date is mid month, the prorate will be assessed to the second month of tenancy. UTILITY COMPANIES TO CONTACT:
This property is not currently displayed as for sale or rent on Zillow. This may be different from what's on other websites or public sources.