This STORYBOOK home is full of CHARM and offers more SPACE than meets the eye! This lovingly cared for Kimberly home offers 3 bedrooms, 1 bath and a 24 x 30 detached garage ready for hobbies and projects. The eat in kitchen has plenty of cabinets, updated appliances and a charming accented ceiling. Light & bright, spacious living room with vaulted tongue and groove ceiling steals the show! Roomy primary bedroom adds a little magic of its own with a skylight and a huge closet. Convenient to schools and parks, this one has character where it counts! More space than you might expect! Showings start 09/20
Active-no offer
$249,900
121 E 2nd St, Kimberly, WI 54136
3beds
1,096sqft
Single Family Residence
Built in 1940
6,098 Square Feet Lot
$253,200 Zestimate®
$228/sqft
$-- HOA
What's special
Charming accented ceilingUpdated appliancesHuge closetRoomy primary bedroom
- 3 days
- 407
- 38
Zillow last checked:
Listing updated:
Listed by:
Stephanie M Svanda PREF:920-809-9480,
Keller Williams Fox Cities
Source: RANW as distributed by MLS GRID,MLS#: 50333392
Facts & features
Interior
Bedrooms & bathrooms
- Bedrooms: 3
- Bathrooms: 1
- Full bathrooms: 1
Bedroom 1
- Level: Main
- Dimensions: 12x10
Bedroom 2
- Level: Main
- Dimensions: 10x11
Bedroom 3
- Level: Lower
- Dimensions: 12x11
Family room
- Level: Main
- Dimensions: 16x15
Kitchen
- Level: Main
- Dimensions: 13x11
Heating
- Forced Air
Cooling
- Forced Air, Central Air
Appliances
- Included: Dishwasher, Microwave, Range, Refrigerator
Features
- At Least 1 Bathtub, Vaulted Ceiling(s)
- Flooring: Wood/Simulated Wood Fl
- Windows: Skylight(s)
- Basement: Full,Full Sz Windows Min 20x24,Partially Finished,Partial Fin. Non-contig
- Has fireplace: No
- Fireplace features: None
Interior area
- Total interior livable area: 1,096 sqft
- Finished area above ground: 952
- Finished area below ground: 144
Property
Parking
- Total spaces: 2
- Parking features: Detached, Garage Door Opener
- Garage spaces: 2
Accessibility
- Accessibility features: 1st Floor Bedroom, 1st Floor Full Bath
Features
- Patio & porch: Patio
Lot
- Size: 6,098 Square Feet
Details
- Parcel number: 250020800
- Zoning: Residential
Construction
Type & style
- Home type: SingleFamily
- Architectural style: Ranch
- Property subtype: Single Family Residence
Materials
- Vinyl Siding
- Foundation: Block
Condition
- New construction: No
- Year built: 1940
Utilities & green energy
- Sewer: Public Sewer
- Water: Public
Community & HOA
Location
- Region: Kimberly
Financial & listing details
- Price per square foot: $228/sqft
- Tax assessed value: $124,000
- Annual tax amount: $2,230
- Date on market: 9/28/2026
- Inclusions: Stove, Refrigerator, Dishwasher
Estimated market value
$253,200
$241,000 - $266,000
$1,478/mo
Price history
| Date | Event | Price |
|---|---|---|
| 9/28/2026 | Listed for sale | $249,900$228/sqft |
Source: RANW as distributed by MLS GRID #50333392 Report a problem | ||
Public tax history
| Year | Property taxes | Tax assessment |
|---|---|---|
| 2025 | $2,230 -14.7% | $124,000 |
| 2024 | $2,616 +6.5% | $124,000 |
| 2023 | $2,455 +2.9% | $124,000 |
| 2022 | $2,385 +23% | $124,000 |
| 2021 | $1,939 -22.3% | $124,000 +20.9% |
| 2020 | $2,496 +1.8% | $102,600 |
| 2019 | $2,452 -2.6% | $102,600 |
| 2018 | $2,517 -1.1% | $102,600 |
| 2017 | $2,544 +0.4% | $102,600 +4.1% |
| 2016 | $2,534 +7.3% | $98,600 |
| 2015 | $2,361 +24.8% | $98,600 |
| 2014 | $1,891 -4% | $98,600 |
| 2013 | $1,970 -26% | $98,600 |
| 2012 | $2,663 -1.2% | $98,600 |
| 2011 | $2,694 -1.2% | $98,600 |
| 2010 | $2,727 +1.7% | $98,600 |
| 2009 | $2,682 +12.5% | $98,600 |
| 2008 | $2,383 +42.5% | $98,600 +42.5% |
| 2007 | $1,673 +5.3% | $69,200 +4.8% |
| 2006 | $1,589 +6.1% | $66,000 +4.8% |
| 2005 | $1,498 +8.9% | $63,000 +8.1% |
| 2004 | $1,375 +10.8% | $58,300 +7.8% |
| 2003 | $1,241 | $54,100 |
| 2002 | -- | $54,100 |
| 2001 | -- | $54,100 |
| 2000 | -- | $54,100 |
Find assessor info on the county website
Monthly payment
Est. payment
Payment breakdown
Explore the cost of this home by adjusting the details. Changes won't be saved.Climate risks
Neighborhood: 54136
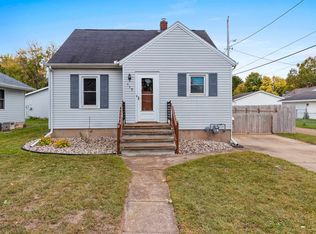
Similar homes
- $275,9003 bd2 ba1.2k sqft352 S Joseph St, Kimberly, WI 54136For Sale
 MLS ID #50332607, Janell M Sargent. RANW as distributed by MLS GRID
 - $189,9002 bd1 ba952 sqft203 S Walnut St, Kimberly, WI 54136For Sale
 MLS ID #50332465, Amanda M Furman. RANW as distributed by MLS GRID
 - $239,9003 bd1 ba1.4k sqft228 Kamps St, Combined Locks, WI 54113For Sale
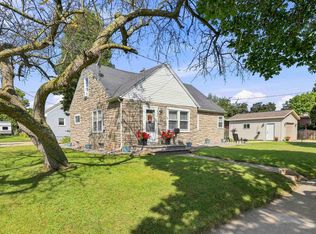 MLS ID #50331813, Jean E Werth. RANW as distributed by MLS GRID
 - $269,9003 bd2 ba1.5k sqft808 Grand Ave, Little Chute, WI 54140For Sale
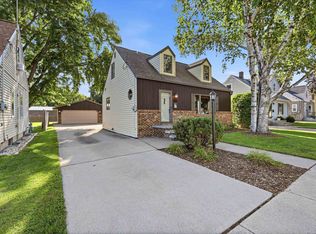 MLS ID #50332535, Brian K Hietpas. RANW as distributed by MLS GRID
