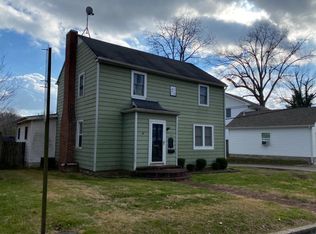
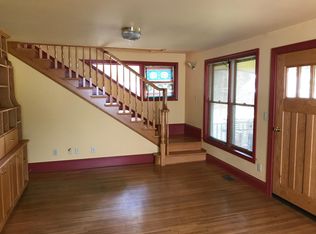
If you love all things vintage, this one is for you! From arched doorways to hardwood floors to the charming second-floor laundry chute, this is Historic Morehead living at its finest. Built in 1932, this classic 3-bedroom, 2-bath brick Craftsman has been lovingly cared for and maintained over the years while preserving its original character. Hardwood floors grace the main and upper levels with additional finished flex space in the basement that can be used as a home office, guest room, workout area, hobby space or second living room. Timeless details include built-ins, high ceilings, original heat vent grates, arched doorways, a formal dining room, breakfast nook, butler's pantry and a laundry chute from the second floor to the basement laundry. Two fireplaces add warmth and character, while central heat and air provide modern comfort. Situated on a generous .6-acre lot, this home offers exceptional walkability and is just steps from Morehead State University and an easy stroll to downtown. The HVAC system is approximately 8 years old. Homes with this level of character, craftsmanship and history rarely come available, making this a truly special opportunity to own a piece of Morehead's past while enjoying the conveniences of today.
For sale
Price cut: $10K (6/4)
$268,000
121 E 5th St, Morehead, KY 40351
3beds
2,470sqft
Single Family Residence
Built in 1932
0.6 Acres Lot
$259,900 Zestimate®
$109/sqft
$-- HOA
What's special
Original heat vent gratesHigh ceilingsHardwood floorsArched doorwaysCharming second-floor laundry chuteBreakfast nookFormal dining room
- 132 days |
- 622 |
- 34 |
Zillow last checked:
Listing updated:
Listed by:
Shannon V Malone 606-462-0159,
HomeLand Real Estate Inc
Source: Imagine MLS,MLS#: 26002565
Loading...
Facts & features
Interior
Bedrooms & bathrooms
- Bedrooms: 3
- Bathrooms: 2
- Full bathrooms: 2
Primary bedroom
- Level: Second
Bedroom 2
- Level: Second
Bedroom 3
- Level: Lower
Bedroom 4
- Level: Lower
Bathroom 1
- Level: Second
Bathroom 2
- Level: Lower
Dining room
- Level: First
Kitchen
- Level: First
Living room
- Level: First
Other
- Level: First
Utility room
- Level: Lower
Heating
- Heat Pump
Cooling
- Central Air, Window Unit(s)
Appliances
- Included: Refrigerator, Range
- Laundry: Electric Dryer Hookup, Washer Hookup, Lower Level
Features
- Flooring: Hardwood
- Basement: Bath/Stubbed,Finished,Full,Interior Entry
- Number of fireplaces: 2
- Fireplace features: Basement, Living Room, Masonry
Interior area
- Total structure area: 2,470
- Total interior livable area: 2,470 sqft
- Finished area above ground: 1,586
- Finished area below ground: 884
Property
Parking
- Parking features: Driveway, Off Street
- Has uncovered spaces: Yes
Features
- Levels: Two
Lot
- Size: 0.6 Acres
Details
- Parcel number: 08010 08 003.00
Construction
Type & style
- Home type: SingleFamily
- Architectural style: Craftsman
- Property subtype: Single Family Residence
Materials
- Brick Veneer
- Foundation: Block, Slab
- Roof: Shingle
Condition
- Year built: 1932
Utilities & green energy
- Sewer: Public Sewer
- Water: Public
Community & HOA
Community
- Subdivision: Downtown
HOA
- Has HOA: No
Location
- Region: Morehead
Financial & listing details
- Price per square foot: $109/sqft
- Tax assessed value: $170,000
- Annual tax amount: $1,450
- Date on market: 2/24/2026
Estimated market value
$259,900
$247,000 - $273,000
$1,190/mo
Price history
| Date | Event | Price |
|---|---|---|
| 6/4/2026 | Price change | $268,000-3.6%$109/sqft |
Source: | ||
| 2/24/2026 | Listed for sale | $278,000+63.5%$113/sqft |
Source: | ||
| 7/22/2016 | Sold | $170,000-2.9%$69/sqft |
Source: | ||
| 7/10/2009 | Sold | $175,000$71/sqft |
Source: Public Record Report a problem | ||
Public tax history
| Year | Property taxes | Tax assessment |
|---|---|---|
| 2024 | $1,450 +0.1% | $170,000 |
| 2023 | $1,448 -1.4% | $170,000 |
| 2022 | $1,469 -2.5% | $170,000 |
| 2021 | $1,506 -1.8% | $170,000 |
| 2020 | $1,533 -1.1% | $170,000 |
| 2019 | $1,550 +0.4% | $170,000 |
| 2018 | $1,544 +4.4% | $170,000 |
| 2017 | $1,479 | $170,000 -2.9% |
| 2016 | $1,479 | $175,000 |
| 2014 | $1,479 | $175,000 |
| 2013 | $1,479 | $175,000 |
| 2012 | -- | $175,000 |
| 2011 | -- | $175,000 |
| 2010 | -- | $175,000 |
Find assessor info on the county website
Monthly payment
Est. payment$--/mo
Payment breakdown
Explore the cost of this home by adjusting the details. Changes won't be saved.All calculations are estimates and provided by Zillow, Inc. for informational purposes only. Actual amounts may vary.
HOA fees may include property taxes on listings classified as Co-Ops. Contact the listing agent and/or owner for fee details.
Mortgage interest rates are dependent on a number of factors, including credit score, down payment, and repayment length. Interest rate data provided by Zillow Group Marketplace, Inc. as of 1/1/1970 from various mortgage lenders with which we have lead or other similar arrangements; the Estimated Payment is an average of those rates.
See how much you could borrow to make a competitive offer.
Climate risks
Neighborhood: 40351
Nearby schools
GreatSchools rating
- 6/10Tilden Hogge Elementary SchoolGrades: K-5Distance: 6.2 mi
- 5/10Rowan County Middle SchoolGrades: 6-8Distance: 2.7 mi
- 6/10Rowan County Senior High SchoolGrades: 9-12Distance: 2.6 mi
Schools provided by the listing agent
- Elementary: Rowan Co
- Middle: Rowan Co
- High: Rowan Co
Source: Imagine MLS. This data may not be complete. We recommend contacting the local school district to confirm school assignments for this home.
A local agent can set up tours, give advice and negotiate with sellers.
A local lender can help you make sure your offer is ready when you are.
- Kentucky
- Rowan County
- Morehead
- 40351
- 121 E 5th St