Skip main navigation
Sold
  • Listed by: Keller Williams Realty
    Bought with: Van Dorm Realty, Inc
    $435,000

    121 E Adam Lane, Belfair, WA 98528

    3beds
    1,809sqft
    Manufactured On Land
    Built in 2004
    1.25 Acres Lot
    $427,300 Zestimate®
    $240/sqft
    $2,534 Estimated rent

    Home value

    $427,300

    $406,000 - $449,000

    $2,534/mo

    Zestimate® history
    Loading
    Loading...

    Owner options

    List your home for rent

    $2,534/mo

    Rent Zestimate®

    Find your next renter with Zillow Rental Manager. Plus, with online applications, you can quickly screen prospective tenants – for free.

    Learn more

    $2,534/mo

    Rent Zestimate®

    Refinance and save

    $2,546/mo

    Est. payment

    Refinancing to a lower rate could help reduce your monthly payments and save thousands over the life of the loan.

    See today's rates

    $2,546/mo

    Est. payment

    Explore your selling options

    Work with a Zillow partner agent

    Leverage their expertise and Zillow's premium Showcase listings to get your home seen by more buyers.

    Get started

    List with your own agent

    Get your home in front of millions of buyers by listing it on Zillow.

    Learn how to do it

    Sell it yourself

    Take full control of how buyers see your home on Zillow by listing For Sale by Owner (FSBO).

    List your home

    What's special

    Beautifully appointed kitchenLarge family roomNew stainless steel dishwasherLarge walk-in closetDeep soaker tubLots of natural lightCeiling fan
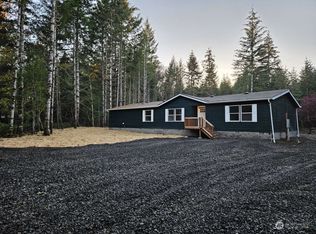
    Down a quiet, dead-end road, escape to your own secluded oasis just minutes from Belfair and Twanoh State Park! This 1.25-acre, wooded property offers the perfect blend of privacy and convenience. The spacious 1,809 SF home features 3 bedrooms and 2 bathrooms. Upon entering, you’ll be greeted by the inviting living room with a ceiling fan, vaulted ceilings and an open feel. The heart of the home is the beautifully appointed kitchen, with lots of natural light, gorgeous granite countertops, a new stainless steel dishwasher, stove & flooring, a central island with a breakfast bar, and a walk-in pantry. Enjoy meals in the adjacent dining area or relax in the large family room. Retreat to the primary bedroom, a true haven with a separate sitting area perfect for a home office or workout zone, accompanied by a large walk-in closet. Both bathrooms boast double sinks, with the primary bath showcasing a luxurious 5-piece setup, including a deep soaker tub and ample storage. The exterior features a covered front porch and a convenient shed for additional storage. Enjoy easy access to Hwy 106, with Bremerton and Shelton less than 30 minutes away, providing both tranquility and accessibility. Don’t miss this opportunity to own a slice of paradise! Schedule your private tour today!

    Zillow last checked:

    Listing updated:

    Listed by:

    Kristen Steinman,

    Keller Williams Realty

    Bought with:

    Chase Lipke, 129586

    Van Dorm Realty, Inc

    Source: NWMLS as distributed by MLS GRID,MLS#: 2470295MLS Logo

    Facts & features

    Interior

    Bedrooms & bathrooms
    • Bedrooms: 3
    • Bathrooms: 2
    • Full bathrooms: 2
    • Main level bathrooms: 2
    • Main level bedrooms: 3
    Primary bedroom
    • Level: Main
    Bedroom
    • Level: Main
    Bedroom
    • Level: Main
    Bathroom full
    • Level: Main
    Bathroom full
    • Level: Main
    Dining room
    • Level: Main
    Entry hall
    • Level: Main
    Family room
    • Level: Main
    Kitchen with eating space
    • Level: Main
    Living room
    • Level: Main
    Utility room
    • Level: Main
    Heating
    • Forced Air, Electric, Natural Gas
    Cooling
    • None
    Appliances
    • Included: Dishwasher, Stove(s)/Range(s), Dishwasher(s), Water Heater Location: Utility Room
    Features
    • Bath Off Primary, Ceiling Fan(s), Dining Room, Pantry
    • Flooring: Laminate, Vinyl, Carpet
    • Doors: French Doors
    • Windows: Dbl Pane/Storm Window, Skylight(s)
    • Basement: None
    • Has fireplace: No
    Interior area
    • Total structure area: 1,809
    • Total interior livable area: 1,809 sqft

    Property

    Parking
    • Total spaces: 4
    • Parking features: Driveway, Off Street, RV Parking
    • Uncovered spaces: 4
    Features
    • Levels: One
    • Stories: 1
    • Entry location: Main
    • Patio & porch: Bath Off Primary, Ceiling Fan(s), Dbl Pane/Storm Window, Dining Room, French Doors, Pantry, Skylight(s), Vaulted Ceiling(s), Walk-In Closet(s)
    • Has view: Yes
    • View description: Territorial
    Lot
    • Size: 1.25 Acres
    • Dimensions: Est 123' x 318' x 291' x 262'
    • Features: Dead End Street, Secluded, Cable TV, Deck, Gas Available, High Speed Internet, Outbuildings, RV Parking
    • Topography: Level
    • Residential vegetation: Brush, Garden Space, Wooded
    Details
    • Parcel number: 222237790084
    • Zoning: RR5
    • Special conditions: Standard

    Construction

    Type & style
    • Home type: MobileManufactured
    • Property subtype: Manufactured On Land
    Materials
    • Wood Siding, Wood Products
    • Foundation: Tie Down
    • Roof: Composition,Metal
    Condition
    • Year built: 2004
    Details
    • Builder model: 4673F

    Utilities & green energy

    • Electric: Company: Mason County PUD 3
    • Sewer: Septic Tank, Company: Septic
    • Water: Community, Company: Community - Razor Road 3

    Community & neighborhood

    Location
    • Region: Belfair
    • Subdivision: Trails End

    Other

    Other facts
    • Body type: Double Wide
    • Listing terms: Conventional,FHA,State Bond,USDA Loan,VA Loan
    • Road surface type: Dirt
    • Cumulative days on market: 5 days

    Price history

    DateEventPrice
    2/26/2026Sold$435,000+2.4%$240/sqft
    Source: NWMLS as distributed by MLS GRID #2470295 Report a problem
    1/26/2026Pending sale$425,000$235/sqft
    Source: NWMLS as distributed by MLS GRID #2470295 Report a problem
    1/21/2026Listed for sale$425,000+279.8%$235/sqft
    Source: NWMLS as distributed by MLS GRID #2470295 Report a problem
    8/20/2014Sold$111,900-40.8%$62/sqft
    Source: NWMLS as distributed by MLS GRID #640586 Report a problem
    7/2/2013Listing removed$189,000$104/sqft
    Source: Reid Real Estate / Silverdale #301787 Report a problem
    3/31/2013Price change$189,000-3.1%$104/sqft
    Source: Reid Real Estate / Silverdale #301787 Report a problem
    2/9/2013Price change$195,000-2.5%$108/sqft
    Source: Reid Real Estate / Silverdale #301787 Report a problem
    8/17/2012Price change$199,950-7%$111/sqft
    Source: Reid Real Estate / Silverdale #301787 Report a problem
    7/19/2012Listed for sale$215,000+711.3%$119/sqft
    Source: Reid Real Estate / Silverdale #301787 Report a problem
    1/6/2005Sold$26,500$15/sqft
    Source: Public Record Report a problem

    Public tax history

    YearProperty taxesTax assessment
    2024$2,398 +27.5%$256,355 -7.8%
    2023$1,881 -20%$278,185 -1.9%
    2022$2,351 -10.1%$283,470 +18.3%
    2021$2,616 +20.9%$239,635 +29.9%
    2020$2,163 +4.9%$184,545 +40.6%
    2018$2,062 +19.4%$131,285 +0.1%
    2017$1,727 +12%$131,150 +5.7%
    2016$1,542 +8%$124,115 -19%
    2015$1,429 -18.1%$153,170 +6.3%
    2014$1,745 $144,065
    2013$1,745 $144,065 -3.7%
    2012-- $149,630 +60%
    2011-- $93,530 -45.1%
    2010-- $170,280

    Find assessor info on the county website

    Neighborhood: 98528

    Nearby schools

    GreatSchools rating
    Schools provided by the listing agent
    • Elementary: Belfair Elem
    • Middle: Hawkins Mid
    • High: North Mason Snr High

    Source: NWMLS as distributed by MLS GRID. This data may not be complete. We recommend contacting the local school district to confirm school assignments for this home.

    Get a cash offer in 3 minutes
    Find out how much your home could sell for in as little as 3 minutes with a no-obligation cash offer.
    Estimated market value
    $427,300
    Get a cash offer in 3 minutes
    Find out how much your home could sell for in as little as 3 minutes with a no-obligation cash offer.
    Estimated market value
    $427,300