Welcome home- where comfort, convenience, and outdoor recreation come together. This charming 2-bedroom, 2-bathroom home is nestled in a family-friendly neighborhood with an active community and is just a short walk to Starlite and Mich-e-ke-wis Beach on beautiful Lake Huron. Enjoy being only minutes from the marina, dog park, shopping, restaurants, and everything Alpena has to offer. Inside, you’ll find a spacious kitchen and dining area that’s perfect for gathering with family and friends, hardwood flooring throughout much of the home, and tasteful updates including newer appliances and an updated kitchen sink. The full basement offers plenty of storage and additional possibilities. Outside, the fully fenced backyard provides space to relax, play, or entertain. Car enthusiasts, hobbyists, or anyone needing extra storage will appreciate the attached one-car garage, as well as the detached two-car garage featuring a built-in workshop. An additional storage shed—perfect as a “she shed,” gardening space, or hobby retreat for even more versatility. Whether you’re looking for your first home, a place to downsize, or a property close to Lake Huron’s waterfront amenities, this home offers an incredible opportunity in one of Alpena’s most desirable locations.
Accepting backups
$255,000
121 E Blair St, Alpena, MI 49707
2beds
2,208sqft
Single Family Residence
Built in 1960
8,276 Square Feet Lot
$252,700 Zestimate®
$115/sqft
$-- HOA
What's special
Attached one-car garageUpdated kitchen sinkNewer appliances
- 44 days
- 168
- 1
Zillow last checked:
Listing updated:
Listed by:
Nicole Draper 231-942-3135,
Epique Realty 248-218-2604
Source: NGLRMLS,MLS#: 1948329
Facts & features
Interior
Bedrooms & bathrooms
- Bedrooms: 2
- Bathrooms: 2
- Full bathrooms: 2
- Main level bathrooms: 1
Rooms
- Room types: Workshop
Primary bedroom
- Area: 132
- Dimensions: 12 x 11
Primary bathroom
- Features: Shared
Kitchen
- Area: 150
- Dimensions: 15 x 10
Living room
- Area: 252
- Dimensions: 18 x 14
Cooling
- Electric
Appliances
- Included: Refrigerator, Oven/Range, Dishwasher, Microwave, Washer, Dryer
- Laundry: Lower Level
Features
- Other, Solid Surface Counters, Drywall
- Basement: Full,Finished
- Has fireplace: No
- Fireplace features: None
Interior area
- Total structure area: 2,208
- Total interior livable area: 2,208 sqft
- Finished area above ground: 1,104
- Finished area below ground: 1,104
Property
Parking
- Total spaces: 3
- Parking features: Attached, Concrete
- Attached garage spaces: 3
Accessibility
- Accessibility features: None
Features
- Patio & porch: Patio
- Exterior features: Sidewalk
- Fencing: Fenced
- Waterfront features: None
Lot
- Size: 8,276 Square Feet
- Dimensions: 66 x 105
- Features: Level
Details
- Additional structures: Shed(s), Workshop, Second Garage
- Parcel number: 09342700035000
- Zoning description: Residential
Construction
Type & style
- Home type: SingleFamily
- Architectural style: Ranch
- Property subtype: Single Family Residence
Materials
- Frame, Vinyl Siding
- Roof: Asphalt
Condition
- New construction: No
- Year built: 1960
Utilities & green energy
- Sewer: Public Sewer
- Water: Public
Community & HOA
Community
- Features: None
- Subdivision: NA
HOA
- Services included: None
Location
- Region: Alpena
Financial & listing details
- Price per square foot: $115/sqft
- Tax assessed value: $102,900
- Annual tax amount: $2,224
- Price range: $255K - $255K
- Date on market: 7/23/2026
- Cumulative days on market: 47 days
- Listing agreement: Exclusive Right Sell
- Listing terms: Conventional,Cash,FHA,MSHDA,USDA Loan,VA Loan
- Ownership type: Private Owner
- Road surface type: Asphalt
Estimated market value
$252,700
$240,000 - $265,000
$1,819/mo
Price history
| Date | Event | Price |
|---|---|---|
| 7/23/2026 | Listed for sale | $255,000+26.9%$115/sqft |
Source:  NGLRMLS #1948329 Report a problem NGLRMLS #1948329 Report a problem | ||
| 12/3/2025 | Sold | $201,000+1.5%$91/sqft |
Source:  WWMLS #201837437 Report a problem WWMLS #201837437 Report a problem | ||
| 10/9/2025 | Contingent | $198,000$90/sqft |
Source: WWMLS #201837437 Report a problem | ||
| 10/6/2025 | Listed for sale | $198,000$90/sqft |
Source: WWMLS #201837437 Report a problem | ||
Public tax history
| Year | Property taxes | Tax assessment |
|---|---|---|
| 2025 | $2,224 +7.3% | $88,500 +8.7% |
| 2024 | $2,073 +4.8% | $81,400 +18.3% |
| 2023 | $1,978 +0.9% | $68,800 +14.5% |
| 2022 | $1,960 | $60,100 +6.4% |
| 2021 | -- | $56,500 +5% |
| 2020 | $1,856 +3.4% | $53,800 +5.1% |
| 2019 | $1,795 +5% | $51,200 +5.3% |
| 2018 | $1,710 | $48,600 +1% |
| 2017 | -- | $48,100 +6.7% |
| 2016 | $206 | $45,100 +0.4% |
| 2015 | $206 -52.4% | $44,900 +3.7% |
| 2013 | $433 -99% | $43,300 |
| 2012 | $43,300 +2982.4% | $43,300 +6.7% |
| 2011 | $1,405 | $40,600 |
Find assessor info on the county website
Monthly payment
Est. payment
Payment breakdown
Explore the cost of this home by adjusting the details. Changes won't be saved.Climate risks
Neighborhood: 49707
Nearby schools
Schools provided by the listing agent
- District: Alpena Public Schools
Source: NGLRMLS. This data may not be complete. We recommend contacting the local school district to confirm school assignments for this home.


Similar homes
- $259,0003 bd2 ba1.6k sqft108 Partridge Ave, Alpena, MI 49707For Sale

 MLS ID #201842058, Victoria Sharp, Forty Five North Real Estate. WWMLS
 - $310,0003 bd2 ba1.9k sqft2170 S 2nd Ave, Alpena, MI 49707For Sale
 MLS ID #201841146, Lori Stephan, Real Estate One of Alpena. WWMLS
 - $259,0003 bd2 ba2.1k sqft205 Sunset Blvd, Alpena, MI 49707For Sale
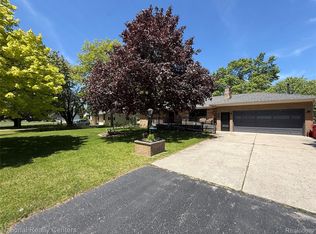
 MLS ID #20261040133, Alan A Peasley, National Realty Centers, Inc. Realcomp II
 - $284,9993 bd3 ba2.6k sqft334 W Washington Ave, Alpena, MI 49707For Sale
 MLS ID #201841987, Cody Bellmer, CENTURY 21 NORTHLAND of ALPENA. WWMLS
 - $239,0003 bd1 ba2.3k sqft3547 French Rd, Alpena, MI 49707For SaleMLS ID #201841003, Lori Stephan, Real Estate One of Alpena. WWMLS
- $279,0003 bd2 ba2.4k sqft1090 Oakridge Dr, Alpena, MI 49707For SaleMLS ID #201839167, Janice M Whitehead, RE/MAX New Horizons. WWMLS
- $264,9003 bd2 ba3.1k sqft4204 Truckey Rd, Alpena, MI 49707For SaleMLS ID #201840684, Lorri Lynn Rondeau, Real Estate One of Alpena. WWMLS
- $179,3502 bd1 ba2.2k sqft925 & 929 S 2nd Ave, Alpena, MI 49707For SaleMLS ID #201840093, Lori Stephan, Real Estate One of Alpena. WWMLS
- $259,9003 bd2 ba2k sqft101 Island View Dr, Alpena, MI 49707For SaleMLS ID #201837839, Eric Arnoldi, CENTURY 21 NORTHLAND of ALPENA. WWMLS
- $214,9004 bd2 ba2.2k sqft310 W Campbell St, Alpena, MI 49707For SaleMLS ID #201840044, Robert I Sylvester, Banner Realty. WWMLS
- $350,0004 bd3 ba2.6k sqft207 Mason St, Alpena, MI 49707For SaleMLS ID #201839334, Leo Fitzpatrick, Fitzpatrick Realty LLC. WWMLS
- $229,8003 bd2 ba1.5k sqft1212 Elden Dr, Alpena, MI 49707For SaleMLS ID #201841013, Karen Godi, Real Estate One of Alpena. WWMLS
- $159,9003 bd2 ba2.5k sqft219 S 7th Ave, Alpena, MI 49707For SaleMLS ID #201842232, Robert I Sylvester, Banner Realty. WWMLS
- $200,0003 bd2 ba1.2k sqft2195 Raymond St, Alpena, MI 49707For SaleMLS ID #201841365, Amy Roznowski, Real Estate One of Alpena. WWMLS
- $139,9003 bd1 ba2.3k sqft612 Saginaw St, Alpena, MI 49707For SaleMLS ID #201842421, Carlos A. Jean-Francois, ERA Greater North Properties. WWMLS
- $135,0004 bd1 ba2k sqft728 S 8th Ave, Alpena, MI 49707For SaleMLS ID #201842370, TEAM SHERI, COLDWELL BANKER SCHMIDT GAYLORD. WWMLS
- $180,0005 bd2 ba1.8k sqft5328 Us Highway 23 N, Alpena, MI 49707For SaleMLS ID #201841353, Janice M Whitehead, RE/MAX New Horizons. WWMLS
