Skip main navigation
Closed
  • $1,300,000

    121 E Blodgett Ave, Lake Bluff, IL 60044

    4beds
    2,713sqft
    Single Family Residence
    Built in 2010
    7,405 Square Feet Lot
    $1,561,000 Zestimate®
    $479/sqft
    $5,085 Estimated rent

    Home value

    $1,561,000

    $1.44M - $1.70M

    $5,085/mo

    Zestimate® history
    Loading
    Loading...

    Owner options

    List your home for rent

    $5,085/mo

    Rent Zestimate®

    Find your next renter with Zillow Rental Manager. Plus, with online applications, you can quickly screen prospective tenants – for free.

    Learn more

    $5,085/mo

    Rent Zestimate®

    Refinance and save

    $9,960/mo

    Est. payment

    Refinancing to a lower rate could help reduce your monthly payments and save thousands over the life of the loan.

    See today's rates

    $9,960/mo

    Est. payment

    Explore your selling options

    Work with a Zillow partner agent

    Leverage their expertise and Zillow's premium Showcase listings to get your home seen by more buyers.

    Get started

    List with your own agent

    Get your home in front of millions of buyers by listing it on Zillow.

    Learn how to do it

    Sell it yourself

    Take full control of how buyers see your home on Zillow by listing For Sale by Owner (FSBO).

    List your home

    What's special

    Stone fireplaceLake michiganFully fenced backyardMature treesFully finished basementPristine white kitchenFirepit area
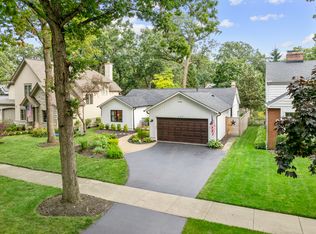
    This classic home awaits your arrival to enjoy the easy-going lifestyle you have been looking for! Located on one of the prettiest and most private streets in coveted East Lake Bluff, you will enjoy the timeless appeal both inside and out. Stunning coffered ceilings, hardwood floors, and gorgeous millwork set the stage for this wonderful home that is filled with style and functionality. Pristine white kitchen with subway tile backsplash, high end stainless steel appliances, large center island and breakfast nook opens to the family room with a stone fireplace and the magnificent backyard. Library/office with french doors and vaulted ceiling, dining room with butlers pantry, open staircases to both the second and lower levels. Luxurious primary suite with tray ceiling, a fireplace, huge walk-in closet, spa bathroom with a soaking tub, glass shower and double-sink vanity. Completing the upstairs are two additional bedrooms with a Jack & Jill bathroom, and a fourth bedroom with an ensuite full bath. Huge, fully finished basement with high ceilings includes a large family/playroom, gym area, full bathroom and built-in cabinetry. First floor laundry/mud room has direct access to the attached, 2-car garage. Enjoy the seasons in your fully fenced backyard with a brick paver patio, screened in porch, firepit area, mature trees and green space. Live blocks from the village, Lake Michigan, Sunrise Beach, restaurants and all of the fun that Lake Bluff offers! Block parties, farmers markets and the best 4th of July Parade on the North Shore. Commuting is a breeze with the Metra station right down the street. Move right in and enjoy!

    Zillow last checked:

    Listing updated:

    Listed by:

    Anne Hardy 847-436-1075,

    Coldwell Banker Realty

    Bought with:

    Jennifer Mower

    @properties Christie's International Real Estate

    Source: MRED as distributed by MLS GRID,MLS#: 11810161MLS Logo

    Facts & features

    Interior

    Bedrooms & bathrooms
    • Bedrooms: 4
    • Bathrooms: 5
    • Full bathrooms: 4
    • 1/2 bathrooms: 1
    Rooms
    • Room types: Eating Area, Library
    Primary bedroom
    • Features: Flooring (Hardwood), Window Treatments (Curtains/Drapes), Bathroom (Full)
    • Level: Second
    • Area: 272 Square Feet
    • Dimensions: 16X17
    Bedroom 2
    • Features: Flooring (Hardwood), Window Treatments (Curtains/Drapes)
    • Level: Second
    • Area: 130 Square Feet
    • Dimensions: 13X10
    Bedroom 3
    • Features: Flooring (Hardwood), Window Treatments (Curtains/Drapes)
    • Level: Second
    • Area: 156 Square Feet
    • Dimensions: 13X12
    Bedroom 4
    • Features: Flooring (Hardwood), Window Treatments (Curtains/Drapes)
    • Level: Second
    • Area: 143 Square Feet
    • Dimensions: 13X11
    Dining room
    • Features: Flooring (Hardwood), Window Treatments (Curtains/Drapes)
    • Level: Main
    • Area: 132 Square Feet
    • Dimensions: 11X12
    Eating area
    • Features: Flooring (Hardwood)
    • Level: Main
    • Area: 88 Square Feet
    • Dimensions: 11X08
    Family room
    • Features: Flooring (Hardwood)
    • Level: Main
    • Area: 270 Square Feet
    • Dimensions: 15X18
    Kitchen
    • Features: Kitchen (Eating Area-Breakfast Bar, Eating Area-Table Space, Island, Pantry-Closet, SolidSurfaceCounter, Updated Kitchen), Flooring (Hardwood)
    • Level: Main
    • Area: 121 Square Feet
    • Dimensions: 11X11
    Laundry
    • Features: Flooring (Slate)
    • Level: Main
    • Area: 56 Square Feet
    • Dimensions: 08X07
    Library
    • Features: Flooring (Hardwood), Window Treatments (Curtains/Drapes)
    • Level: Main
    • Area: 130 Square Feet
    • Dimensions: 10X13
    Heating
    • Natural Gas, Forced Air
    Cooling
    • Central Air
    Appliances
    • Included: Range, Microwave, Dishwasher, High End Refrigerator, Washer, Dryer, Disposal, Stainless Steel Appliance(s)
    • Laundry: Main Level
    Features
    • Cathedral Ceiling(s), Walk-In Closet(s), Coffered Ceiling(s), Open Floorplan, Special Millwork
    • Flooring: Hardwood
    • Basement: Finished,Full
    • Attic: Unfinished
    • Number of fireplaces: 2
    • Fireplace features: Wood Burning, Family Room, Master Bedroom
    Interior area
    • Total structure area: 0
    • Total interior livable area: 2,713 sqft

    Property

    Parking
    • Total spaces: 2
    • Parking features: Asphalt, Garage Door Opener, On Site, Garage Owned, Attached, Garage
    • Attached garage spaces: 2
    • Has uncovered spaces: Yes
    Accessibility
    • Accessibility features: No Disability Access
    Features
    • Stories: 2
    • Patio & porch: Screened, Patio
    • Exterior features: Fire Pit
    • Fencing: Fenced
    Lot
    • Size: 7,405 Square Feet
    • Dimensions: 60X127
    • Features: Wooded
    Details
    • Parcel number: 12211020050000
    • Special conditions: None
    • Other equipment: TV-Cable

    Construction

    Type & style
    • Home type: SingleFamily
    • Architectural style: Traditional
    • Property subtype: Single Family Residence
    Materials
    • Stucco, Stone
    • Foundation: Concrete Perimeter
    • Roof: Asphalt
    Condition
    • New construction: No
    • Year built: 2010
    Details
    • Builder model: CUSTOM

    Utilities & green energy

    • Electric: 200+ Amp Service
    • Sewer: Public Sewer
    • Water: Public

    Community & HOA

    Community
    • Features: Curbs, Sidewalks, Street Lights, Street Paved
    • Subdivision: East Lake Bluff
    HOA
    • Services included: None
    Location
    • Region: Lake Bluff

    Financial & listing details

    • Price per square foot: $479/sqft
    • Tax assessed value: $1,166,733
    • Annual tax amount: $20,870
    • Date on market: 6/16/2023
    • Listing terms: Conventional
    • Ownership: Fee Simple

    Price history

    DateEventPrice
    7/17/2023Sold$1,300,000-5.5%$479/sqft
    Source: MRED as distributed by MLS GRID #11810161 Report a problem
    7/11/2023Pending sale$1,375,000$507/sqft
    Source: MRED as distributed by MLS GRID #11810161 Report a problem
    6/19/2023Contingent$1,375,000$507/sqft
    Source: MRED as distributed by MLS GRID #11810161 Report a problem
    6/16/2023Listed for sale$1,375,000+145.5%$507/sqft
    Source: MRED as distributed by MLS GRID #11810161 Report a problem
    7/27/2010Sold$560,000-13.8%$206/sqft
    Source: MRED as distributed by MLS GRID #06804813 Report a problem
    2/26/2010Listed for sale$650,000$240/sqft
    Source: BIRDVIEW Technologies. Inc. #06804813 Report a problem
    11/25/2009Listing removed$650,000$240/sqft
    Source: BIRDVIEW Technologies. Inc. #06804813 Report a problem
    10/29/2009Price change$650,000-7.1%$240/sqft
    Source: BIRDVIEW Technologies. Inc. #06804813 Report a problem
    7/1/2009Price change$700,000-12.5%$258/sqft
    Source: BIRDVIEW Technologies. Inc. #06804813 Report a problem
    5/15/2009Price change$800,000-33.3%$295/sqft
    Source: BIRDVIEW Technologies. Inc. #06804813 Report a problem
    5/8/2008Listed for sale$1,199,000+187.9%$442/sqft
    Source: BIRDVIEW Technologies. Inc. #06804813 Report a problem
    9/19/2006Sold$416,500$154/sqft
    Source: Public Record Report a problem

    Public tax history

    YearProperty taxesTax assessment
    2024$26,213 +2.6%$423,791 +9%
    2023$25,537 +22.3%$388,872 +8.5%
    2022$20,875 +3.6%$358,473 +19.1%
    2021$20,142 +2.2%$301,022 +0.3%
    2020$19,704 +3.7%$300,075 +1.9%
    2019$18,998 -4.5%$294,567 -7.6%
    2018$19,886 $318,697 +1.7%
    2017$19,886 +5.8%$313,370 +5.1%
    2016$18,788 +7.1%$298,277 +6.2%
    2015$17,540 +2.7%$280,863 +9.8%
    2014$17,078 +6.6%$255,807 -0.9%
    2012$16,021 -11.3%$258,026 -13%
    2011$18,062 +147.7%$296,752 +131.3%
    2010$7,291 +1.1%$128,321 -8.4%
    2009$7,208 -4.8%$140,133 -7.2%
    2008$7,575 +2%$151,083 -8.7%
    2006$7,427 +11.4%$165,525
    2005$6,666 +3%--
    2004$6,470 +5.7%--
    2003$6,119 +9.5%--
    2002$5,587 +10%--
    2001$5,080 +2.9%$95,413 +5.6%
    2000$4,938 $90,354
    Find assessor info on the county website

    Neighborhood: 60044

    Nearby schools

    GreatSchools rating
    Schools provided by the listing agent
    • Elementary: Lake Bluff Elementary School
    • Middle: Lake Bluff Middle School
    • High: Lake Forest High School
    • District: 65

    Source: MRED as distributed by MLS GRID. This data may not be complete. We recommend contacting the local school district to confirm school assignments for this home.

    Get a cash offer in 3 minutes
    Find out how much your home could sell for in as little as 3 minutes with a no-obligation cash offer.
    Estimated market value
    $1,561,000
    Get a cash offer in 3 minutes
    Find out how much your home could sell for in as little as 3 minutes with a no-obligation cash offer.
    Estimated market value
    $1,561,000