Showings to start on Monday, July 20th. This beautifully maintained Craftsman-style home offers four bedrooms and two full bathrooms, with a rare first-floor primary bedroom—an exceptional feature for the area. Beautiful floors and abundant natural sunlight highlight the home’s character and warmth. The updated kitchen and renovated bathrooms provide modern comfort while preserving timeless style. Enjoy relaxing on the large front porch or entertaining in the spacious, fully fenced backyard. Additional features include a detached garage and an insulated basement offering extra storage and flexibility. A unique opportunity combining classic craftsmanship with thoughtful updates.
Pending
$195,000
121 E Branning Ave, Fort Wayne, IN 46806
4beds
1,504sqft
Single Family Residence
Built in 1925
5,227 Square Feet Lot
$191,400 Zestimate®
$--/sqft
$-- HOA
What's special
- 45 days
- 366
- 33
Zillow last checked:
Listing updated:
Listed by:
Kelly Werth 260-750-3949,
Mike Thomas Assoc., Inc,
Austin Gulick,
Mike Thomas Assoc., Inc
Source: IRMLS,MLS#: 202629037
Facts & features
Interior
Bedrooms & bathrooms
- Bedrooms: 4
- Bathrooms: 2
- Full bathrooms: 2
- Main level bedrooms: 1
Bedroom 1
- Level: Main
Bedroom 2
- Level: Upper
Dining room
- Level: Main
- Area: 169
- Dimensions: 13 x 13
Kitchen
- Level: Main
- Area: 104
- Dimensions: 13 x 8
Living room
- Level: Main
- Area: 252
- Dimensions: 18 x 14
Heating
- Natural Gas
Cooling
- Central Air
Appliances
- Included: Range/Oven Hook Up Elec, Microwave, Refrigerator, Washer, Dryer-Electric, Electric Oven
- Laundry: Electric Dryer Hookup
Features
- Tub/Shower Combination, Main Level Bedroom Suite
- Basement: Full,Unfinished
- Has fireplace: No
Interior area
- Total structure area: 2,176
- Total interior livable area: 1,504 sqft
- Finished area above ground: 1,504
- Finished area below ground: 0
Video & virtual tour
Property
Parking
- Total spaces: 2
- Parking features: Detached
- Garage spaces: 2
Features
- Levels: One and One Half
- Stories: 1.5
- Patio & porch: Porch Covered
- Fencing: Wood
Lot
- Size: 5,227 Square Feet
- Dimensions: 37x137
- Features: Level
Details
- Parcel number: 021214477025.000074
Construction
Type & style
- Home type: SingleFamily
- Property subtype: Single Family Residence
Materials
- Vinyl Siding
Condition
- New construction: No
- Year built: 1925
Utilities & green energy
- Sewer: City
- Water: City
Community & HOA
Community
- Subdivision: Calhoun Place
Location
- Region: Fort Wayne
Financial & listing details
- Tax assessed value: $160,600
- Annual tax amount: $3,614
- Date on market: 7/20/2026
Estimated market value
$191,400
$182,000 - $201,000
$1,495/mo
Price history
| Date | Event | Price |
|---|---|---|
| 8/27/2026 | Pending sale | $195,000 |
Source:  IRMLS #202629037 Report a problem IRMLS #202629037 Report a problem | ||
| 8/25/2026 | Listed for sale | $195,000 |
Source: IRMLS #202629037 Report a problem | ||
| 7/22/2026 | Listing removed | $195,000 |
Source: IRMLS #202629037 Report a problem | ||
| 7/20/2026 | Listed for sale | $195,000+5.4% |
Source: IRMLS #202629037 Report a problem | ||
| 2/27/2026 | Sold | $185,000-2.6% |
Source: IRMLS #202601268 Report a problem | ||
| 1/23/2026 | Pending sale | $190,000 |
Source: IRMLS #202601268 Report a problem | ||
| 1/16/2026 | Price change | $190,000-2.6% |
Source: IRMLS #202601268 Report a problem | ||
| 1/13/2026 | Listed for sale | $195,000-1.5% |
Source: IRMLS #202601268 Report a problem | ||
| 1/9/2026 | Listing removed | $198,000 |
Source: IRMLS #202541779 Report a problem | ||
| 11/16/2025 | Listed for sale | $198,000 |
Source: IRMLS #202541779 Report a problem | ||
| 10/20/2025 | Pending sale | $198,000 |
Source: IRMLS #202541779 Report a problem | ||
| 10/15/2025 | Price change | $198,000+20.1% |
Source: IRMLS #202541779 Report a problem | ||
| 1/3/2022 | Pending sale | $164,900 |
Source: IRMLS #202200055 Report a problem | ||
| 1/1/2022 | Listed for sale | $164,900+559.6% |
Source: IRMLS #202200055 Report a problem | ||
| 2/24/2012 | Sold | $25,001-61%$17/sqft |
Source: Public Record Report a problem | ||
| 10/13/2004 | Sold | $64,147$43/sqft |
Source: Public Record Report a problem | ||
Public tax history
| Year | Property taxes | Tax assessment |
|---|---|---|
| 2025 | $1,679 -2.4% | $160,600 +2.5% |
| 2024 | $1,721 +298% | $156,700 -4.1% |
| 2023 | $432 -49.3% | $163,400 +117.6% |
| 2022 | $853 +14% | $75,100 +97.1% |
| 2021 | $748 +10.5% | $38,100 +11.4% |
| 2020 | $677 +8.8% | $34,200 +10% |
| 2019 | $623 +3.8% | $31,100 +9.5% |
| 2018 | $599 +3% | $28,400 +4.8% |
| 2017 | $582 +2.9% | $27,100 +1.5% |
| 2016 | $565 +26.5% | $26,700 +24.2% |
| 2014 | $447 +94.7% | $21,500 -47% |
| 2013 | $229 +292.5% | $40,600 +110.4% |
| 2011 | $58 | $19,300 -10.2% |
| 2010 | -- | $21,500 -53.3% |
| 2007 | -- | $46,000 -5.5% |
| 2005 | -- | $48,700 |
| 2004 | -- | $48,700 +92.6% |
| 2001 | -- | $25,290 +200% |
| 1999 | -- | $8,430 |
Find assessor info on the county website
Monthly payment
Est. payment
Payment breakdown
Explore the cost of this home by adjusting the details. Changes won't be saved.Climate risks
Neighborhood: South Calhoun Place
Nearby schools
Schools provided by the listing agent
- Elementary: Harrison Hill
- Middle: Kekionga
- High: South Side
- District: Fort Wayne Community
Source: IRMLS. This data may not be complete. We recommend contacting the local school district to confirm school assignments for this home.
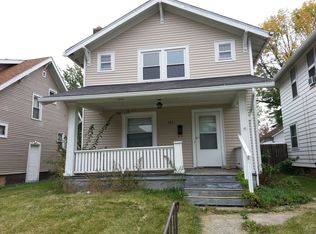
- $144,5003 bd2 ba1.6k sqft125 E Branning Ave, Fort Wayne, IN 46806Off Market
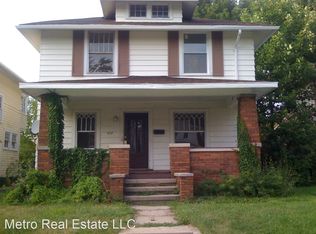
- $140,7003 bd1 ba1.2k sqft115 E Branning Ave, Fort Wayne, IN 46806Off Market
- $119,9003 bd1 ba1.3k sqft127 E Branning Ave, Fort Wayne, IN 46806Off Market
- $127,4003 bd1 ba1.2k sqft113 E Branning Ave, Fort Wayne, IN 46806Off Market
Similar homes
- $194,9004 bd2 ba1.7k sqft4121 Indiana Ave, Fort Wayne, IN 46807For Sale
 MLS ID #202629457, David Brough, Anthony REALTORS. IRMLS
 - $179,9904 bd2 ba1.6k sqft4032 Abbott St, Fort Wayne, IN 46806For Sale
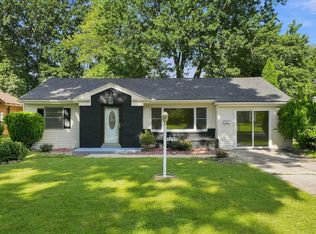 MLS ID #202634688, Kaleefa Simpson, eXp Realty, LLC. IRMLS
 - $165,0004 bd2 ba1.5k sqft5305 Hanna St, Fort Wayne, IN 46806For Sale
 MLS ID #202634487, Khin Kyaw, Uptown Realty Group. IRMLS
 - $179,9003 bd2 ba1.3k sqft3026 Monroe St, Fort Wayne, IN 46806For Sale
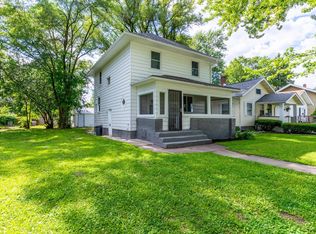 MLS ID #202623816, Candice Everage, Weichert Realtors - Hoosier Heartland. IRMLS
