Skip main navigation
Sold
Street View
  • Price Unknown

    121 E Colleen Ct, Gardner, KS 66030

    4beds
    3,820sqft
    Single Family Residence
    Built in 1998
    0.37 Acres Lot
    $480,500 Zestimate®
    $--/sqft
    $3,241 Estimated rent

    Home value

    $480,500

    $456,000 - $505,000

    $3,241/mo

    Zestimate® history
    Loading
    Loading...

    Owner options

    List your home for rent

    $3,241/mo

    Rent Zestimate®

    Find your next renter with Zillow Rental Manager. Plus, with online applications, you can quickly screen prospective tenants – for free.

    Learn more

    $3,241/mo

    Rent Zestimate®

    Refinance and save

    Refinancing to a lower rate could help reduce your monthly payments and save thousands over the life of the loan.

    See today's rates

    Explore your selling options

    Work with a Zillow partner agent

    Leverage their expertise and Zillow's premium Showcase listings to get your home seen by more buyers.

    Get started

    List with your own agent

    Get your home in front of millions of buyers by listing it on Zillow.

    Learn how to do it

    Sell it yourself

    Take full control of how buyers see your home on Zillow by listing For Sale by Owner (FSBO).

    List your home

    What's special

    Cozy fireplaceClose to shoppingSerene cul-de-sacWalk-in closetsMaster suitesWalk-in pantryPrivate bathrooms
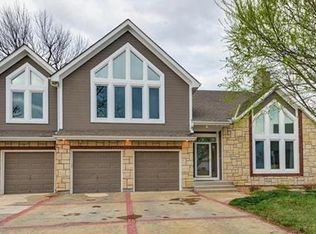
    **Captivating Ranch Home on a Generous 0.37 Acre Lot in Gardner's Heart!** Tucked away at the end of a serene cul-de- sac, this impressive property is a true standout. Boasting a 3-car tandem garage, it offers ample space for your vehicles and more. This home has undergone a series of tasteful updates, each infused with designer flair (details provided in the attached list). You will be in complete awe when you walk in the door of this home! Upon stepping inside, you'll immediately notice the inviting openness of the main living area, making it perfect for hosting gatherings. The kitchen is a chef's dream, featuring quartz countertops, a spacious island, a walk-in pantry, designer lighting, and a sleek stainless steel farmhouse sink. The spacious family room, with its cozy fireplace, luxury vinyl plank floors and vaulted ceilings, serves as a welcoming retreat. The main floor boasts three bedrooms, two of which are master suites with walk-in closets and private bathrooms. The recently finished lower level expands your living space, offering a family room, a recreation room, and a fourth bedroom, all accompanied by generous storage options. The outdoor area is equally impressive, featuring a sprawling private lot with a fenced area for pets, a storage shed, and raised gardening beds—an ideal space for cultivating your own vegetables. This one-of-a-kind property in Gardner is not to be missed! It conveniently sits close to shopping, dining, and major highways.

    Zillow last checked:

    Listing updated:

    Listing Provided by:

    Bryan Huff 913-907-0760,

    Keller Williams Realty Partners Inc.

    Bought with:

    Kaleena Schumacher, SP00234226

    Keller Williams Realty Partners Inc.

    Source: Heartland MLS as distributed by MLS GRID,MLS#: 2462972MLS Logo

    Facts & features

    Interior

    Bedrooms & bathrooms
    • Bedrooms: 4
    • Bathrooms: 3
    • Full bathrooms: 2
    • 1/2 bathrooms: 1
    Bedroom 1
    • Features: Walk-In Closet(s)
    • Level: First
    • Dimensions: 11 x 20
    Bedroom 2
    • Features: Carpet, Ceiling Fan(s), Walk-In Closet(s)
    • Level: First
    • Dimensions: 13 x 14
    Bedroom 3
    • Features: Carpet, Ceiling Fan(s)
    • Level: First
    • Dimensions: 12 x 12
    Bedroom 4
    • Features: Walk-In Closet(s)
    • Level: Lower
    • Dimensions: 12 x 23
    Dining room
    • Level: First
    • Dimensions: 18 x 9
    Other
    • Level: Lower
    • Dimensions: 11 x 27
    Family room
    • Features: Ceiling Fan(s), Fireplace
    • Level: First
    • Dimensions: 18 x 23
    Great room
    • Features: Carpet
    • Level: Lower
    • Dimensions: 25 x 18
    Kitchen
    • Features: Pantry
    • Level: First
    • Dimensions: 12 x 18
    Heating
    • Electric
    Cooling
    • Electric
    Appliances
    • Included: Dishwasher, Disposal, Microwave, Built-In Electric Oven, Stainless Steel Appliance(s), Trash Compactor
    • Laundry: Main Level
    Features
    • Ceiling Fan(s), Central Vacuum, Kitchen Island, Pantry, Vaulted Ceiling(s), Walk-In Closet(s)
    • Flooring: Carpet, Luxury Vinyl
    • Basement: Finished,Full
    • Number of fireplaces: 1
    • Fireplace features: Family Room
    Interior area
    • Total structure area: 3,820
    • Total interior livable area: 3,820 sqft
    • Finished area above ground: 2,280
    • Finished area below ground: 1,540

    Property

    Parking
    • Total spaces: 3
    • Parking features: Attached, Garage Faces Front, Tandem
    • Attached garage spaces: 3
    Features
    • Patio & porch: Deck
    • Fencing: Partial,Wood
    Lot
    • Size: 0.37 Acres
    • Features: Cul-De-Sac, Level
    Details
    • Additional structures: Shed(s)
    • Parcel number: CP872000000008

    Construction

    Type & style
    • Home type: SingleFamily
    • Architectural style: Traditional
    • Property subtype: Single Family Residence
    Materials
    • Wood Siding
    • Roof: Composition
    Condition
    • Year built: 1998

    Utilities & green energy

    • Sewer: Public Sewer
    • Water: Public

    Community & neighborhood

    Location
    • Region: Gardner
    • Subdivision: Thunderbird Meadows

    HOA & financial

    HOA
    • Has HOA: No

    Other

    Other facts
    • Listing terms: Cash,Conventional,FHA,VA Loan
    • Ownership: Private

    Price history

    DateEventPrice
    12/15/2023Sold--
    Source: Heartland MLS as distributed by MLS GRID #2462972 Report a problem
    11/21/2023Contingent$425,000$111/sqft
    Source: Heartland MLS as distributed by MLS GRID #2462972 Report a problem
    11/10/2023Price change$425,000-5.6%$111/sqft
    Source: Heartland MLS as distributed by MLS GRID #2462972 Report a problem
    11/7/2023Price change$450,000-2.2%$118/sqft
    Source: Heartland MLS as distributed by MLS GRID #2458732 Report a problem
    10/11/2023Listed for sale$459,950-3.2%$120/sqft
    Source: Heartland MLS as distributed by MLS GRID #2458732 Report a problem
    10/11/2023Listing removed--
    Source: Heartland MLS as distributed by MLS GRID #2456169 Report a problem
    9/27/2023Listed for sale$475,000+23.4%$124/sqft
    Source: Heartland MLS as distributed by MLS GRID #2456169 Report a problem
    4/27/2023Sold--
    Source: Heartland MLS as distributed by MLS GRID #2422926 Report a problem
    3/5/2023Pending sale$385,000$101/sqft
    Source: ReeceNichols Real Estate #2422926 Report a problem
    3/5/2023Contingent$385,000$101/sqft
    Source: Heartland MLS as distributed by MLS GRID #2422926 Report a problem
    3/2/2023Listed for sale$385,000$101/sqft
    Source: Heartland MLS as distributed by MLS GRID #2422926 Report a problem

    Public tax history

    YearProperty taxesTax assessment
    2025$6,283 +4%$51,233 +4.8%
    2024$6,039 +14.2%$48,875 +16.8%
    2023$5,286 +8.4%$41,837 +9.6%
    2022$4,876 $38,180 +10.2%
    2021-- $34,661 +3%
    2020$4,581 $33,637 +5.8%
    2019-- $31,787 +6.4%
    2018-- $29,889 +9.4%
    2017$3,706 +5.8%$27,324 +6.5%
    2016$3,504 +10.8%$25,656 +8.9%
    2015$3,163 +6.3%$23,563 +8.7%
    2013$2,977 -11%$21,677 -3.6%
    2012$3,344 -0.3%$22,482 -3.4%
    2010$3,355 +5.9%$23,264 -1.1%
    2009$3,169 -4.5%$23,529 -6.2%
    2008$3,318 -2.2%$25,084 -2.2%
    2007$3,394 +4.3%$25,657 +4.3%
    2006$3,255 $24,599 +9.2%
    2005-- $22,529

    Find assessor info on the county website

    Neighborhood: 66030

    Nearby schools

    GreatSchools rating
    Schools provided by the listing agent
    • Elementary: Sunflower
    • Middle: Wheatridge
    • High: Gardner Edgerton

    Source: Heartland MLS as distributed by MLS GRID. This data may not be complete. We recommend contacting the local school district to confirm school assignments for this home.

    Get a cash offer in 3 minutes
    Find out how much your home could sell for in as little as 3 minutes with a no-obligation cash offer.
    Estimated market value
    $480,500
    Get a cash offer in 3 minutes
    Find out how much your home could sell for in as little as 3 minutes with a no-obligation cash offer.
    Estimated market value
    $480,500