Skip main navigation
Sold for $260,000
  • $260,000

    121 E Ivybridge Drive, Hubert, NC 28539

    3beds
    1,489sqft
    Single Family Residence
    Built in 1997
    0.39 Acres Lot
    $260,100 Zestimate®
    $175/sqft
    $1,734 Estimated rent

    Home value

    $260,100

    $247,000 - $273,000

    $1,734/mo

    Zestimate® history
    Loading
    Loading...

    Owner options

    List your home for rent

    $1,734/mo

    Rent Zestimate®

    Find your next renter with Zillow Rental Manager. Plus, with online applications, you can quickly screen prospective tenants – for free.

    Learn more

    $1,734/mo

    Rent Zestimate®

    Refinance and save

    $1,825/mo

    Est. payment

    Refinancing to a lower rate could help reduce your monthly payments and save thousands over the life of the loan.

    See today's rates

    $1,825/mo

    Est. payment

    Explore your selling options

    Work with a Zillow partner agent

    Leverage their expertise and Zillow's premium Showcase listings to get your home seen by more buyers.

    Get started

    List with your own agent

    Get your home in front of millions of buyers by listing it on Zillow.

    Learn how to do it

    Sell it yourself

    Take full control of how buyers see your home on Zillow by listing For Sale by Owner (FSBO).

    List your home

    What's special

    Stone tile foyerUpgraded front entry door
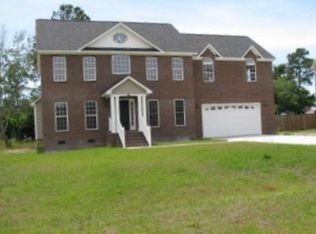
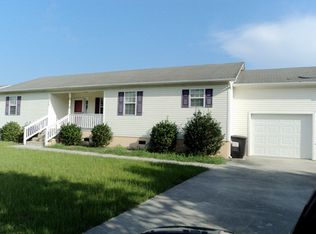
    Welcome To The Gorgeous Kingsbridge On Queen's Creek Subdivision! This Freshly Pressure Washed 3 Bedroom, 2 Full Bathroom Home Is Wonderfully Formatted & Waiting For You! Accommodating Driveway Was Also Just Pressure Washed & Allows For Tons Of Parking, Leading To An Oversized 24 x 24 Garage W/Garage Door Opener! The Hurricane Resistant Architectural Shingle Roof Was Installed In 2019! Speaking Of Hurricane Resistance- The Metal Hurricane Shutters In Garage Convey With The Home!! Talk About Extra Safety During Storm Season, Whenever Needed! Enjoy The Best In Quality Comfort During These Hot Summer Days With An HVAC System That Was Just Installed In 2024!! Entire Home Interior Was Professionally Cleaned On 7-9-26! Entering Home, You're Greeted By An Upgraded Front Entry Door & A Stone Tile Foyer Leading To High Caliber, Plush & Freshly Cleaned Carpeting! Professional Carpet Clean Was Completed By Clean Force One On 7-10-26! The Dining Room Has A Beautiful Bay Window And Can Fit Large Classical Dining Table Sets! Your Kitchen Comes Fully Equipped With Refrigerator, Smooth Top Range, Microwave Hood, Dishwasher & LVP Floor! There's Also LVP Floor In The Kitchen Nook Where You'll Find An Enchanting Window Bench Seat For Book Lovers!! Living Room Is Spectacularly Large & Will Be The Absolute Center Of Entertainment For You & Your Guests!! With Cathedral Style Ceilings, The Living Room Will Feel Even More Massive Than It Already Stands!! Your Primary Bedroom Boasts A Walk-In Closet, An Extra Double Closet & It's Own Full Bathroom! The Primary Bathroom Features High Grade Designer Tile, A Solid Surface Marble-Style Tub/Shower Combo & A Matching Shower Stall W/Glass Casing!! Every Bedroom Has It's Very Own Ceiling Fan! The Hall Bath Also Comes With Upgraded Designer Tile, A Tub/Shower Combo & Sliding Door. There's Even A 50-Gallon Water Heater!! This Is All Before We Even Get Into The Location!! You're Only 5.6 Miles From Camp Lejeune Rear Gate Entry, A Little Over 14 Miles To Camp Lejeune Main Gate Entry, Less Than 23 Miles To MCAS New River Then Under 35 Miles To Both MCAS Cherry Point & MARSOC At Stone Bay!! The Convenience Is Tremendous-- Less Than 4.5 Miles To Camp Tillis Park (Photos Included!!), Under 3 Miles To The Dollar General Grocery Then A Tad Over 4.5 Miles To The Wal-Mart Super Center & Starbucks!! Not To Mention, Just 12.5 Miles To The Positively Magical Emerald Isle Public Beach Access!!! Want To Launch A Boat A Little Closer To Home? You Got It!! Red Barn Restaurant & Boat Launch Is A Bit Over 4 Miles Away!! With All These Amenities And So Much More, What's Not To Love?!? Schedule Your Showing Today & WELCOME HOME!!! :~D

    Zillow last checked:

    Listing updated:

    Listed by:

    Jonathan E Strader 910-340-4480,

    RE/MAX Elite Realty Group

    Bought with:

    Clinton Bailey, 359152

    REAL Broker LLC

    Source: Hive MLS,MLS#: 100589925MLS LogoOriginating MLS: Jacksonville Board of Realtors

    Facts & features

    Interior

    Bedrooms & bathrooms
    • Bedrooms: 3
    • Bathrooms: 2
    • Full bathrooms: 2
    Rooms
    • Room types: Living Room, Dining Room, Breakfast Nook, Master Bedroom, Bedroom 2, Bedroom 3
    Heating
    • Heat Pump, Electric
    Cooling
    • Ceiling Fan(s), Heat Pump
    Appliances
    • Included: Built-In Microwave, Refrigerator, Dishwasher, Electric Range
    • Laundry: Laundry Closet
    Features
    • Walk-in Closet(s), Entrance Foyer, Ceiling Fan(s), Blinds/Shades, Walk-In Closet(s), See Remarks
    • Flooring: LVT/LVP, Carpet, Tile, Stone
    • Attic: Pull Down Stairs
    • Has fireplace: No
    Interior area
    • Total structure area: 1,489
    • Total interior livable area: 1,489 sqft

    Property

    Parking
    • Total spaces: 2
    • Parking features: Concrete, Garage Door Opener, On Site, Garage
    • Attached garage spaces: 2
    Features
    • Levels: One
    • Patio & porch: Open, Covered, Deck, Porch
    • Exterior features: Shutters - Board/Hurricane
    • Fencing: None
    • Has view: Yes
    • View description: See Remarks
    • Frontage type: See Remarks
    Lot
    • Size: 0.39 Acres
    • Dimensions: 110 x 165 x 85 x 170
    Details
    • Parcel number: 1313a24
    • Zoning: R-15
    • Special conditions: Standard

    Construction

    Type & style
    • Home type: SingleFamily
    • Property subtype: Single Family Residence
    Materials
    • Vinyl Siding, Wood Frame
    • Foundation: Crawl Space
    • Roof: Architectural Shingle
    Condition
    • New construction: No
    • Year built: 1997

    Utilities & green energy

    • Sewer: Septic Tank
    • Water: Public

    Community & HOA

    Community
    • Subdivision: Kingsbridge
    HOA
    • Has HOA: Yes
    • Amenities included: Maintenance Common Areas, Maintenance Grounds, Management, Street Lights
    • HOA fee: $249 annually
    • HOA name: Kingsbridge On Queens Creek Owners' Association
    • HOA phone: 252-354-6333
    Location
    • Region: Hubert

    Financial & listing details

    • Price per square foot: $175/sqft
    • Tax assessed value: $190,011
    • Annual tax amount: $1,244
    • Date on market: 7/18/2026
    • Cumulative days on market: 2 days
    • Listing agreement: Exclusive Right To Sell
    • Listing terms: Cash,Conventional,FHA,USDA Loan,VA Loan

    Price history

    DateEventPrice
    8/21/2026Sold$260,000$175/sqft
    Source: Hive MLS #100589925 Report a problem
    7/20/2026Pending sale$260,000$175/sqft
    Source: Hive MLS #100589925 Report a problem
    7/18/2026Listed for sale$260,000+3366.7%$175/sqft
    Source: Hive MLS #100589925 Report a problem
    9/28/1995Sold$7,500$5/sqft
    Source: Agent Provided Report a problem

    Public tax history

    YearProperty taxesTax assessment
    2025$1,244 $190,011
    2024$1,244 $190,011
    2023$1,244 0%$190,011
    2022$1,245 +17.1%$190,011 +26.1%
    2021$1,063 $150,710
    2020$1,063 +6.6%$150,710 +6.6%
    2019$997 -6.2%$141,390 -6.2%
    2018$1,063 +6.5%$150,710 +2%
    2017$998 $147,780
    2016$998 $147,780
    2015$998 $147,780
    2014$998 +1.3%$147,780 -12.2%
    2013$985 $168,290
    2012$985 $168,290
    2011$985 $168,290
    2010$985 +15.6%$168,290 +16.6%
    2009$851 +17.3%$144,299
    2008$726 $144,299
    2007$726 $144,299
    2006$726 +13.5%$144,299 +51.2%
    2005$639 $95,438
    2004-- $95,438
    2003-- $95,438
    2002-- $95,438
    Find assessor info on the county website

    Neighborhood: 28539

    Nearby schools

    GreatSchools rating
    Schools provided by the listing agent
    • Elementary: Queens Creek
    • Middle: Swansboro
    • High: Swansboro

    Source: Hive MLS. This data may not be complete. We recommend contacting the local school district to confirm school assignments for this home.

    Get a cash offer in 3 minutes
    Find out how much your home could sell for in as little as 3 minutes with a no-obligation cash offer.
    Estimated market value
    $260,100
    Get a cash offer in 3 minutes
    Find out how much your home could sell for in as little as 3 minutes with a no-obligation cash offer.
    Estimated market value
    $260,100