Skip main navigation
Closed
  • $210,000

    121 E Janata Blvd APT 2A, Lombard, IL 60148

    2beds
    982sqft
    Condominium, Single Family Residence
    Built in 1980
    -- sqft lot
    $252,900 Zestimate®
    $214/sqft
    $2,164 Estimated rent

    Home value

    $252,900

    $238,000 - $268,000

    $2,164/mo

    Zestimate® history
    Loading
    Loading...

    Owner options

    List your home for rent

    $2,164/mo

    Rent Zestimate®

    Find your next renter with Zillow Rental Manager. Plus, with online applications, you can quickly screen prospective tenants – for free.

    Learn more

    $2,164/mo

    Rent Zestimate®

    Refinance and save

    $1,938/mo

    Est. payment

    Refinancing to a lower rate could help reduce your monthly payments and save thousands over the life of the loan.

    See today's rates

    $1,938/mo

    Est. payment

    Explore your selling options

    Work with a Zillow partner agent

    Leverage their expertise and Zillow's premium Showcase listings to get your home seen by more buyers.

    Get started

    List with your own agent

    Get your home in front of millions of buyers by listing it on Zillow.

    Learn how to do it

    Sell it yourself

    Take full control of how buyers see your home on Zillow by listing For Sale by Owner (FSBO).

    List your home

    What's special

    Stylish glass backsplashProfessionally managedImpeccably maintainedFresh paintBeautiful laminate wood floors
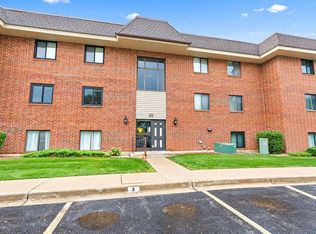
    Welcome to your luxurious condo, where sophistication and convenience come together. This thoughtfully designed space offers everything you need for a modern and comfortable lifestyle. This stunning condo boasts high-end finishes throughout. Fresh paint exudes elegance in every room, creating a pristine canvas for your personal touch. The beautiful like-new carpet in the bedrooms offers a cozy haven for relaxation. The heart of this home is the gorgeous new kitchen. Embrace your inner chef as you prepare meals with ease on the butcher block countertops. The stylish glass backsplash adds a touch of glamor, while the pantry provides ample storage for all your culinary essentials. The kitchen and dining area feature beautiful laminate wood floors, creating a warm and inviting ambiance. The addition of a hard-to-find oversized washer and dryer takes the convenience factor to a whole new level. Experience the serenity of two picturesque ponds from your large balcony. It's the ideal place to unwind with a cup of coffee or enjoy the outdoors in peace. The complex is impeccably maintained and professionally managed, ensuring a pristine and harmonious environment for all residents. Conveniently located, this condo is just a short walk to Yorktown Shopping Center, offering an array of shopping and dining options. Plus, quick and easy access to major highways (355/I88). Experience the epitome of modern living in this condo. Don't miss your chance to own this exceptional property. Schedule a tour today and elevate your lifestyle to new heights!

    Zillow last checked:

    Listing updated:

    Listed by:

    Nadia Ali 708-533-1223,

    Village Realty, Inc.

    Bought with:

    Dan Bergman

    Redfin Corporation

    Source: MRED as distributed by MLS GRID,MLS#: 11839882MLS Logo

    Facts & features

    Interior

    Bedrooms & bathrooms
    • Bedrooms: 2
    • Bathrooms: 2
    • Full bathrooms: 1
    • 1/2 bathrooms: 1
    Rooms
    • Room types: No additional rooms
    Primary bedroom
    • Features: Flooring (Carpet), Bathroom (Full)
    • Level: Second
    • Area: 154 Square Feet
    • Dimensions: 14X11
    Bedroom 2
    • Features: Flooring (Carpet)
    • Level: Second
    • Area: 121 Square Feet
    • Dimensions: 11X11
    Dining room
    • Features: Flooring (Wood Laminate)
    • Level: Second
    • Area: 90 Square Feet
    • Dimensions: 10X9
    Kitchen
    • Features: Kitchen (Eating Area-Table Space, Pantry-Closet, Pantry, Updated Kitchen), Flooring (Wood Laminate), Window Treatments (Display Window(s))
    • Level: Second
    • Area: 90 Square Feet
    • Dimensions: 10X9
    Laundry
    • Features: Flooring (Wood Laminate)
    Living room
    • Features: Flooring (Wood Laminate), Window Treatments (Display Window(s))
    • Level: Second
    • Area: 240 Square Feet
    • Dimensions: 16X15
    Heating
    • Electric, Forced Air
    Cooling
    • Central Air
    Appliances
    • Included: Range, Microwave, Dishwasher, Refrigerator, Gas Oven
    • Laundry: In Unit
    Features
    • Flooring: Laminate
    • Basement: None
    Interior area
    • Total structure area: 0
    • Total interior livable area: 982 sqft

    Property

    Parking
    • Total spaces: 1
    • Parking features: Asphalt, Assigned, Guest, On Site, Owned
    Accessibility
    • Accessibility features: No Disability Access
    Features
    • Patio & porch: Patio
    • Exterior features: Balcony
    • Has view: Yes
    • View description: Water
    • Has water view: Yes
    • Water view: Water
    • Waterfront features: Pond
    Lot
    • Features: Common Grounds, Landscaped, Mature Trees
    Details
    • Additional structures: None
    • Parcel number: 0629106015
    • Special conditions: None

    Construction

    Type & style
    • Home type: Condo
    • Property subtype: Condominium, Single Family Residence
    Materials
    • Brick
    • Foundation: Concrete Perimeter
    • Roof: Asphalt
    Condition
    • New construction: No
    • Year built: 1980

    Utilities & green energy

    • Electric: 100 Amp Service
    • Sewer: Public Sewer
    • Water: Lake Michigan, Public

    Community & HOA

    Community
    • Subdivision: Highland Lakes
    HOA
    • Has HOA: Yes
    • Services included: Water, Parking, Insurance, Exterior Maintenance, Lawn Care, Snow Removal
    • HOA fee: $392 monthly
    Location
    • Region: Lombard

    Financial & listing details

    • Price per square foot: $214/sqft
    • Tax assessed value: $54,600
    • Annual tax amount: $3,287
    • Date on market: 7/27/2023
    • Listing terms: Cash
    • Ownership: Condo

    Price history

    DateEventPrice
    8/23/2023Sold$210,000+7.7%$214/sqft
    Source: MRED as distributed by MLS GRID #11839882 Report a problem
    8/2/2023Contingent$195,000$199/sqft
    Source: MRED as distributed by MLS GRID #11839882 Report a problem
    7/27/2023Listed for sale$195,000+50.6%$199/sqft
    Source: MRED as distributed by MLS GRID #11839882 Report a problem
    6/11/2018Sold$129,500-4.1%$132/sqft
    Source: MRED as distributed by MLS GRID #09923833 Report a problem
    4/26/2018Pending sale$135,000$137/sqft
    Source: RE/MAX Achievers #09923833 Report a problem
    4/25/2018Listed for sale$135,000$137/sqft
    Source: RE/MAX Achievers #09923833 Report a problem
    4/24/2018Pending sale$135,000$137/sqft
    Source: RE/MAX Achievers #09923833 Report a problem
    4/20/2018Listed for sale$135,000$137/sqft
    Source: RE/MAX Achievers #09923833 Report a problem

    Public tax history

    YearProperty taxesTax assessment
    2024-- $54,600 +8.1%
    2023$3,417 +3.9%$50,490 +7%
    2022$3,288 +3.5%$47,200 +2.6%
    2021$3,177 +2.3%$46,020 +2.2%
    2020$3,105 +5.8%$45,010 +5.2%
    2019$2,935 +5.5%$42,790 +8.3%
    2018$2,781 +39.8%$39,510 +34.3%
    2017$1,989 +4%$29,420 +6.1%
    2016$1,913 +7.4%$27,720 +7.4%
    2015$1,781 -5.7%$25,820 -2.2%
    2014$1,889 -22.1%$26,410 -20%
    2013$2,426 +0.6%$33,030 -6.2%
    2012$2,410 -10.1%$35,200 -17.1%
    2011$2,682 -3.6%$42,460 -10.8%
    2010$2,783 +2.2%$47,590 -6.8%
    2009$2,723 +2.1%$51,060
    2008$2,668 +5.8%$51,060 +8.8%
    2007$2,522 +9.1%$46,930 +9.1%
    2006$2,313 +6.5%$43,020 +6.9%
    2005$2,171 +7.3%$40,240 +6.3%
    2004$2,023 +3.8%$37,850 +10.1%
    2003$1,950 +12.2%$34,380 +5.2%
    2002$1,738 +3.6%$32,690 +8.7%
    2001$1,677 -3.4%$30,060 -1.1%
    2000$1,736 $30,390
    Find assessor info on the county website

    Neighborhood: 60148

    Nearby schools

    GreatSchools rating
    Schools provided by the listing agent
    • Elementary: Manor Hill Elementary School
    • Middle: Glenn Westlake Middle School
    • High: Glenbard East High School
    • District: 44

    Source: MRED as distributed by MLS GRID. This data may not be complete. We recommend contacting the local school district to confirm school assignments for this home.

    Get a cash offer in 3 minutes
    Find out how much your home could sell for in as little as 3 minutes with a no-obligation cash offer.
    Estimated market value
    $252,900
    Get a cash offer in 3 minutes
    Find out how much your home could sell for in as little as 3 minutes with a no-obligation cash offer.
    Estimated market value
    $252,900