Skip main navigation
Sold for $275,000
  • $275,000

    121 E Lafayette Ave, Magnolia, NJ 08049

    4beds
    1,671sqft
    Single Family Residence
    Built in 1935
    0.43 Acres Lot
    $279,200 Zestimate®
    $165/sqft
    $3,403 Estimated rent

    Home value

    $279,200

    $243,000 - $318,000

    $3,403/mo

    Zestimate® history
    Loading
    Loading...

    Owner options

    List your home for rent

    $3,403/mo

    Rent Zestimate®

    Find your next renter with Zillow Rental Manager. Plus, with online applications, you can quickly screen prospective tenants – for free.

    Learn more

    $3,403/mo

    Rent Zestimate®

    Refinance and save

    $2,008/mo

    Est. payment

    Refinancing to a lower rate could help reduce your monthly payments and save thousands over the life of the loan.

    See today's rates

    $2,008/mo

    Est. payment

    Explore your selling options

    Work with a Zillow partner agent

    Leverage their expertise and Zillow's premium Showcase listings to get your home seen by more buyers.

    Get started

    List with your own agent

    Get your home in front of millions of buyers by listing it on Zillow.

    Learn how to do it

    Sell it yourself

    Take full control of how buyers see your home on Zillow by listing For Sale by Owner (FSBO).

    List your home

    What's special

    Detached garageVinyl fencingClassic wood staircaseOriginal hardwood floorsGenerous parcel of landAmple closet spaceExpansive eat-in kitchen
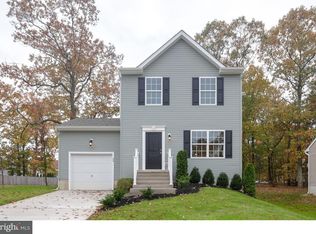
    Welcome to this spacious and charming Cape Cod-style home, perfectly situated on a generous parcel of land. The front exterior features a timeless combination of brick and aluminum siding, complemented by vinyl fencing for added privacy and curb appeal. Boasting 4 generously sized bedrooms and 1 full bathroom one on each level. This home offers plenty of space for families of all sizes. Step inside to find original hardwood floors flowing throughout most of the home, with ceramic tile in the kitchen and bathrooms for durability and style. The expansive eat-in kitchen is a true centerpiece, featuring warm wood cabinetry, a wraparound ceramic tile backsplash, and a dedicated niche for your microwave, dishwasher, and electric stove. Multiple well-placed windows fill the room with natural light, creating a bright and welcoming atmosphere. A convenient door leads from the kitchen directly to the backyard. The large open foyer is a features classic wood staircase and hardwood floors, adding a sense of grandeur upon entry. Both full bathrooms are tastefully designed with ceramic tile half way up the wall, modern vanities, and ample lighting. One features a nostalgic, fully tiled tub/shower surround and triple mirrored medicine cabinet, perfect for everyday convenience. Each of the bedrooms offers ample closet space, abundant natural light, and a comfortable layout ideal for rest or study. Step outside to enjoy a spacious wood deck in the front of the home, ideal for morning coffee or evening relaxation. The extended asphalt driveway leads to a additional building with sliding glass doors and solar panels which has the detached garage, perfect for use as a workshop, studio, or home office. This additional building is the size of another home, the driveway, the garage & separate concrete area provides for plenty of parking for multiple vehicles. The backyard is made for entertaining, featuring a gazebo, plenty of room for outdoor furniture, bbq grill, and space to create your dream garden. Call for your personal tour today.

    Zillow last checked:

    Listing updated:

    Listed by:

    Chris Twardy 609-304-2314,

    BHHS Fox & Roach-Mt Laurel,

    Listing Team: Tri State Real Estate Group

    Bought with:

    Tracey Kulb, 0569558

    Harvest Realty

    Source: Bright MLS,MLS#: NJCD2091180MLS Logo

    Facts & features

    Interior

    Bedrooms & bathrooms
    • Bedrooms: 4
    • Bathrooms: 3
    • Full bathrooms: 3
    • Main level bathrooms: 1
    Dining room
    • Level: Main
    Family room
    • Level: Main
    Other
    • Level: Lower
    Kitchen
    • Level: Main
    Living room
    • Level: Main
    Heating
    • Forced Air, Natural Gas
    Cooling
    • Central Air, Natural Gas
    Appliances
    • Included: Gas Water Heater
    Features
    • Basement: Unfinished
    • Number of fireplaces: 1
    Interior area
    • Total structure area: 1,671
    • Total interior livable area: 1,671 sqft
    • Finished area above ground: 1,671
    • Finished area below ground: 0

    Property

    Parking
    • Total spaces: 1
    • Parking features: Garage Faces Front, Garage Faces Side, Driveway, Detached
    • Garage spaces: 1
    • Has uncovered spaces: Yes
    Accessibility
    • Accessibility features: None
    Features
    • Levels: One and One Half
    • Stories: 1
    • Pool features: None
    Lot
    • Size: 0.43 Acres
    • Dimensions: 125.00 x 150.00
    Details
    • Additional structures: Above Grade, Below Grade
    • Parcel number: 2300003 0700010
    • Zoning: RESIDENTIAL
    • Special conditions: Standard

    Construction

    Type & style
    • Home type: SingleFamily
    • Architectural style: Cape Cod
    • Property subtype: Single Family Residence
    Materials
    • Brick
    • Foundation: Block
    Condition
    • New construction: No
    • Year built: 1935

    Utilities & green energy

    • Sewer: Public Sewer
    • Water: Public
    • Utilities for property: Cable Connected

    Community & neighborhood

    Location
    • Region: Magnolia
    • Subdivision: None Available
    • Municipality: MAGNOLIA BORO

    Other

    Other facts
    • Listing agreement: Exclusive Right To Sell
    • Ownership: Fee Simple

    Price history

    DateEventPrice
    2/20/2026Sold$275,000-1.8%$165/sqft
    Source: Bright MLS #NJCD2091180 Report a problem
    8/3/2025Listing removed$280,000$168/sqft
    Source: Bright MLS #NJCD2091180 Report a problem
    7/7/2025Price change$280,000-9.7%$168/sqft
    Source: Bright MLS #NJCD2091180 Report a problem
    6/30/2025Price change$310,000-11.4%$186/sqft
    Source: Bright MLS #NJCD2091180 Report a problem
    6/16/2025Price change$349,999-2.8%$209/sqft
    Source: Bright MLS #NJCD2091180 Report a problem
    5/30/2025Listed for sale$360,000$215/sqft
    Source: Bright MLS #NJCD2091180 Report a problem

    Public tax history

    Tax history is unavailable.

    Neighborhood: 08049

    Nearby schools

    GreatSchools rating
    Schools provided by the listing agent
    • District: Sterling High

    Source: Bright MLS. This data may not be complete. We recommend contacting the local school district to confirm school assignments for this home.

    Get a cash offer in 3 minutes
    Find out how much your home could sell for in as little as 3 minutes with a no-obligation cash offer.
    Estimated market value
    $279,200
    Get a cash offer in 3 minutes
    Find out how much your home could sell for in as little as 3 minutes with a no-obligation cash offer.
    Estimated market value
    $279,200