Welcome to Lucky Estates! This beautiful property has a brick front, tasteful landscaping and mature trees that lend to privacy. With porches on the front and back of the house, you can enjoy watching the sun both rise and set with a cup of coffee or cold beverage. The fenced in back yard includes a patio for grilling, a shed for your gardening tools and views of pasture as far as the eyes can see. Once inside, you will find the large Kitchen area with cherry cabinetry, granite countertops, tile backsplash, and stainless steel appliances, which opens to a breakfast nook on one side and a formal dining area on the other. The Living Room features a propane fireplace and arched windows that provide direct views of the back yard. The Main Bedroom offers the same views, as well as french doors that lead to the back porch. It also includes a large walk-in closet and a full bath with a double sink, shower stall and soaking tub. Across the hall from the half bath, are two other bedrooms connected by a Jack & Jill bathroom. At the back of the house, next to the laundry room, is a full staircase that leads to the floored attic space that is perfect for storage or could be finished for additional living space. Also, included is a whole house generator. The extended paved driveway leads to the attached finished garage, and just through the gate is another bay to house your yard and grilling equipment. This home is perfectly located between Milford and Harrington with easy access West to Rt 13 for trips to Harrington Raceway & Casino, Dover or Salisbury as well as East to Rt 113 and Rt 1 for trips to the shopping outlets, beaches or the bay.
Sold for $500,000
$500,000
121 E Lucky Estates Dr, Harrington, DE 19952
3beds
2,251sqft
Single Family Residence
Built in 2009
0.52 Acres Lot
$512,200 Zestimate®
$222/sqft
$2,438 Estimated rent
Home value
$512,200
$487,000 - $538,000
$2,438/mo
Zestimate® history
Owner options
List your home for rent
$2,438/mo
Rent Zestimate®
Find your next renter with Zillow Rental Manager. Plus, with online applications, you can quickly screen prospective tenants – for free.
$2,438/mo
Rent Zestimate®
Refinance and save
$2,924/mo
Est. payment
Refinancing to a lower rate could help reduce your monthly payments and save thousands over the life of the loan.
$2,924/mo
Est. payment
Explore your selling options
Work with a Zillow partner agent
Leverage their expertise and Zillow's premium Showcase listings to get your home seen by more buyers.
Get startedList with your own agent
Get your home in front of millions of buyers by listing it on Zillow.
Learn how to do itSell it yourself
Take full control of how buyers see your home on Zillow by listing For Sale by Owner (FSBO).
List your homeWhat's special
Zillow last checked:
Listing updated:
Listed by:
Donna Watson 302-542-8422,
The Watson Realty Group, LLC,
Co-Listing Agent: Jamie Watson 302-258-6825,
The Watson Realty Group, LLC
Bought with:
Lauren Warren, RS0037698
The Watson Realty Group, LLC
Source: Bright MLS,MLS#: DEKT2028926
Facts & features
Interior
Bedrooms & bathrooms
- Bedrooms: 3
- Bathrooms: 3
- Full bathrooms: 2
- 1/2 bathrooms: 1
- Main level bathrooms: 3
- Main level bedrooms: 3
Basement
- Area: 0
Heating
- Forced Air, Propane
Cooling
- Central Air, Electric
Appliances
- Included: Microwave, Built-In Range, Refrigerator, Water Heater, Tankless Water Heater
- Laundry: Main Level, Washer/Dryer Hookups Only
Features
- Breakfast Area, Ceiling Fan(s), Dining Area, Recessed Lighting, Soaking Tub, Walk-In Closet(s), Dry Wall
- Flooring: Carpet, Tile/Brick, Vinyl
- Has basement: No
- Has fireplace: No
Interior area
- Total structure area: 2,251
- Total interior livable area: 2,251 sqft
- Finished area above ground: 2,251
- Finished area below ground: 0
Property
Parking
- Total spaces: 7
- Parking features: Built In, Garage Faces Side, Inside Entrance, Driveway, Attached, Off Street
- Attached garage spaces: 3
- Uncovered spaces: 4
Accessibility
- Accessibility features: None
Features
- Levels: One
- Stories: 1
- Patio & porch: Patio, Porch
- Exterior features: Lighting, Sidewalks
- Pool features: None
- Fencing: Partial,Wrought Iron
- Has view: Yes
- View description: Street
Lot
- Size: 0.52 Acres
- Dimensions: 125.00 x 183.35
- Features: Front Yard, Rear Yard, Wooded, Suburban
Details
- Additional structures: Above Grade, Below Grade, Outbuilding
- Parcel number: MN0017104025500000
- Zoning: AR
- Special conditions: Standard
Construction
Type & style
- Home type: SingleFamily
- Architectural style: Ranch/Rambler
- Property subtype: Single Family Residence
Materials
- Block, Brick Front, CPVC/PVC, Stick Built
- Foundation: Brick/Mortar
- Roof: Shingle
Condition
- Very Good
- New construction: No
- Year built: 2009
Utilities & green energy
- Electric: 200+ Amp Service
- Sewer: Capping Fill
- Water: Well
- Utilities for property: Cable Available, Electricity Available, Phone Available, Propane, Water Available
Community & HOA
Community
- Security: Carbon Monoxide Detector(s), Smoke Detector(s)
- Subdivision: Lucky Estates
HOA
- Has HOA: No
Location
- Region: Harrington
Financial & listing details
- Price per square foot: $222/sqft
- Tax assessed value: $66,200
- Annual tax amount: $1,430
- Date on market: 6/13/2024
- Listing agreement: Exclusive Right To Sell
- Listing terms: Cash,Conventional,FHA,USDA Loan,VA Loan
- Ownership: Fee Simple
- Road surface type: Paved
Price history
| Date | Event | Price |
|---|---|---|
| 9/5/2024 | Sold | $500,000+2.1%$222/sqft |
Source:  Bright MLS #DEKT2028926 Report a problem Bright MLS #DEKT2028926 Report a problem | ||
| 7/7/2024 | Contingent | $489,900$218/sqft |
Source: Bright MLS #DEKT2028926 Report a problem | ||
| 6/13/2024 | Listed for sale | $489,900+512.4%$218/sqft |
Source: Bright MLS #DEKT2028926 Report a problem | ||
| 6/5/2008 | Sold | $80,000$36/sqft |
Source: Public Record Report a problem | ||
Public tax history
| Year | Property taxes | Tax assessment |
|---|---|---|
| 2025 | $1,562 +0.4% | $425,400 |
| 2024 | $1,556 -2% | $425,400 +542.6% |
| 2023 | $1,588 +20.6% | $66,200 |
| 2022 | $1,316 +75.7% | $66,200 |
| 2021 | $749 -4.1% | $66,200 |
| 2020 | $781 -44.4% | $66,200 |
| 2019 | $1,405 +88.9% | $66,200 |
| 2018 | $743 +61.7% | $66,200 |
| 2017 | $460 -8.4% | $66,200 |
| 2016 | $502 | $66,200 |
| 2015 | -- | $66,200 +1.7% |
| 2014 | -- | $65,100 |
| 2012 | -- | $65,100 |
| 2011 | -- | $65,100 |
| 2010 | -- | $65,100 +985% |
| 2009 | -- | $6,000 |
| 2008 | -- | $6,000 +900% |
| 2007 | -- | $600 |
| 2005 | -- | $600 |
| 2004 | -- | $600 |
Find assessor info on the county website
Neighborhood: 19952
Nearby homes
- $470,1003 bd2 ba2k sqft123 E Lucky Estates Dr, Harrington, DE 19952Off Market
- $529,0003 bd3 ba2.9k sqft119 E Lucky Estates Dr, Harrington, DE 19952Sold
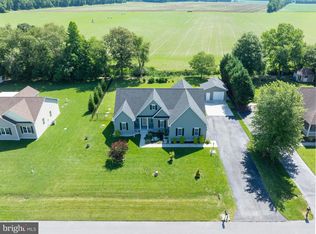
- $455,0003 bd3 ba2.4k sqft110 E Lucky Estates Dr, Harrington, DE 19952For Sale

- $408,2004 bd2 ba2k sqft108 Lucky First Dr, Harrington, DE 19952Off Market
- $62,0000.53 Acres125 E Lucky Estates Dr, Harrington, DE 19952Sold
- $388,8000.51 Acres117 E Lucky Estates Dr, Harrington, DE 19952Off Market
- $510,4003 bd2 ba3.1k sqft119 Lucky C Dr, Harrington, DE 19952Off Market
- $62,0000.54 Acres127 E Lucky Estates Dr, Harrington, DE 19952Sold
Nearby schools
GreatSchools rating
- 8/10Lake Forest South Elementary SchoolGrades: K-3Distance: 2.6 mi
- 4/10Chipman (W.T.) Middle SchoolGrades: 6-8Distance: 2.6 mi
- 5/10Lake Forest High SchoolGrades: 9-12Distance: 3.7 mi
Schools provided by the listing agent
- District: Lake Forest
Source: Bright MLS. This data may not be complete. We recommend contacting the local school district to confirm school assignments for this home.


Get pre-qualified for a loan
At Zillow Home Loans, we can pre-qualify you in as little as 5 minutes with no impact to your credit score.An equal housing lender. NMLS #10287.
Sell for more on Zillow
Get a Zillow Showcase℠ listing at no additional cost and you could sell for .
$512,200
2% more
+$10,244
With Zillow Showcase(estimated)
$522,444
- Delaware
- Kent County
- Harrington
- 19952
- 121 E Lucky Estates Dr
Nearby cities
Nearby zip codes
Other Harrington Topics
