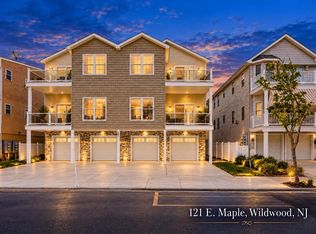
BRAND NEW CONSTRUCTION - JUST COMPLETED - NEVER LIVED IN - READY FOR YOUR WILDWOOD SUMMER! Welcome to 121 E. Maple Avenue, Unit 4, a beautifully designed second-floor, 4-bedroom, 2-full-bath luxury shore residence offering the ideal combination of modern finishes, spacious living, energy efficiency and an outstanding Wildwood location. From the moment you step inside, the home feels bright, open and inviting. An abundance of windows fills the residence with natural light, while the expansive open-concept living, dining and kitchen layout creates the perfect setting for entertaining family and friends. Beautiful luxury vinyl plank flooring, recessed LED lighting, ceiling fans and carefully selected contemporary finishes create a clean, upscale coastal feel throughout. At the center of the home is a stunning brand-new kitchen designed to impress. Enjoy quartz countertops, crisp cabinetry, a beautifully detailed backsplash, stainless steel appliances, generous counter space and a large breakfast peninsula that flows directly into the main living area. Whether you're preparing breakfast before heading to the beach, hosting friends for dinner or enjoying drinks after a night on the boardwalk, this space was built for shore living and entertaining. The spacious floor plan offers four bedrooms and two full bathrooms, providing plenty of room for family and overnight guests, while also giving you the flexibility for a home office, den or additional sleeping accommodations. Step outside onto the beautiful private deck, an ideal spot to sip your morning coffee, enjoy the fresh coastal air or unwind at the end of the day. After returning from the beach, rinse off in the convenient outdoor shower before heading inside. A private garage provides valuable off-street parking along with additional storage for bikes, beach chairs, umbrellas, coolers and everything else that comes with life at the Shore. For added energy efficiency, the property can also be equipped with solar panels designed to help reduce electricity costs, offering homeowners the opportunity for additional long-term energy savings. And then there is the location. You're just a short distance from Wildwood's beautiful, free beaches, while also being conveniently located near the boardwalk, restaurants, nightlife, bars, shopping and year-round entertainment. The Wildwoods' famous boardwalk stretches approximately 38 blocks and features amusement piers, water parks, dining, shopping, arcades and more than 100 rides and attractions. Spend your summers enjoying Morey's Piers, including three amusement piers and two beachfront water parks, along with everything else that makes Wildwood one of the Jersey Shore's most iconic destinations. The area also hosts major events and attractions throughout the season, including the Barefoot Country Music Festival, Beach Blast Soccer and the Wildwoods Air Show. The 2026 Air Show, for example, returned with military and civilian aviation performances over the Wildwood beaches. Whether you're searching for a luxury second home, family beach retreat, weekend escape or brand-new residence near everything Wildwood has to offer, 121 E. Maple Avenue, Unit 1 gives you the opportunity to own new construction without the wait. Everything is brand new. Nothing to renovate. Nothing to update. Nothing to do but unpack, head to the beach and start enjoying the Wildwood lifestyle. New construction this close to the action does not come around often. Come experience 121 E. Maple Avenue, Unit 1 before it's gone. Taxes to be determined. Some photos have been virtually staged and/or digitally enhanced.
New construction
$795,995
121 E Maple Ave #4, Wildwood, NJ 08260
4beds
1,500sqft
Townhouse
Built in 2026
-- sqft lot
$793,900 Zestimate®
$531/sqft
$150/mo HOA
What's special
Stunning brand-new kitchenCarefully selected contemporary finishesConvenient outdoor showerGenerous counter spaceCrisp cabinetryBeautiful private deckStainless steel appliances
- 58 days
- 141
- 19
Zillow last checked:
Listing updated:
Listed by:
Chad Castorina 215-771-5050,
Tesla Realty Group LLC
Source: Bright MLS,MLS#: NJCM2008160
Facts & features
Interior
Bedrooms & bathrooms
- Bedrooms: 4
- Bathrooms: 2
- Full bathrooms: 2
- Main level bathrooms: 2
- Main level bedrooms: 4
Basement
- Area: 0
Heating
- Forced Air, Electric
Cooling
- Central Air, Electric
Appliances
- Included: Microwave, Dishwasher, Dryer, ENERGY STAR Qualified Dishwasher, ENERGY STAR Qualified Refrigerator, Energy Efficient Appliances, Oven/Range - Electric, Refrigerator, Washer, Water Heater, Gas Water Heater
- Laundry: Dryer In Unit, Washer In Unit
Features
- Dining Area, Family Room Off Kitchen, Open Floorplan, Eat-in Kitchen, Upgraded Countertops
- Has basement: No
- Has fireplace: No
Interior area
- Total structure area: 1,500
- Total interior livable area: 1,500 sqft
- Finished area above ground: 1,500
- Finished area below ground: 0
Video & virtual tour
Property
Parking
- Parking features: Driveway
- Has uncovered spaces: Yes
Accessibility
- Accessibility features: >84" Garage Door
Features
- Levels: Two
- Stories: 2
- Pool features: None
- Waterfront features: Ocean
Details
- Additional structures: Above Grade, Below Grade
- Parcel number: 140021700026
- Zoning: PARZ
- Special conditions: Standard
Construction
Type & style
- Home type: Townhouse
- Architectural style: Contemporary
- Property subtype: Townhouse
Materials
- Vinyl Siding
- Foundation: Concrete Perimeter
Condition
- Excellent
- New construction: Yes
- Year built: 2026
- Major remodel year: 2026
Utilities & green energy
- Electric: 200+ Amp Service
- Sewer: Public Sewer
- Water: Public
Community & HOA
Community
- Condo and coop fee: $150 monthly
- Subdivision: Wildwood0
HOA
- Has HOA: No
Location
- Region: Wildwood
- Municipality: WILDWOOD CITY
Financial & listing details
- Price per square foot: $531/sqft
- Tax assessed value: $297,200
- Date on market: 9/23/2026
- Listing agreement: Exclusive Right To Sell
- Listing terms: Cash,Conventional,FHA,VA Loan
- Inclusions: All Appliances (oven, Microwave, Dishwasher, Refrigerator, Washer, Dryer)
- Ownership: Fee Simple
Estimated market value
$793,900
$754,000 - $834,000
$2,684/mo
Price history
| Date | Event | Price |
|---|---|---|
| 9/23/2026 | Listed for sale | $795,995-0.5%$531/sqft |
Source:  Bright MLS #NJCM2008160 Report a problem | ||
| 9/21/2026 | Listing removed | $799,995$533/sqft |
Source: Bright MLS #NJCM2007242 Report a problem | ||
| 5/1/2026 | Listed for sale | $799,995$533/sqft |
Source: Bright MLS #NJCM2007242 Report a problem | ||
Public tax history
Tax history is unavailable.
Monthly payment
Est. payment
Payment breakdown
Explore the cost of this home by adjusting the details. Changes won't be saved.Climate risks
Neighborhood: 08260
Nearby schools
Schools provided by the listing agent
- District: Wildwood City Schools
Source: Bright MLS. This data may not be complete. We recommend contacting the local school district to confirm school assignments for this home.
- $795,9954 bd2 ba1.5k sqft121 E Maple Ave #2, Wildwood, NJ 08260New Construction
- $795,9954 bd2 ba1.5k sqft121 E Maple Ave #1, Wildwood, NJ 08260New Construction
- $795,9954 bd2 ba1.5k sqft121 E Maple Ave #3, Wildwood, NJ 08260New Construction
- $665,900-- bd-- ba4.3k sqft121 E Maple Ave, Wildwood, NJ 08260Off Market

Similar homes
- $795,9954 bd2 ba1.5k sqft121 E Maple Ave #3, Wildwood, NJ 08260New ConstructionMLS ID #262768, Chad Castorina, Tesla Realty Group, LLC. CMCAOR
- $795,9954 bd2 ba1.5k sqft121 E Maple Ave #2, Wildwood, NJ 08260New ConstructionMLS ID #262767, Chad Castorina, Tesla Realty Group, LLC. CMCAOR
- $795,9954 bd2 ba1.5k sqft121 E Maple Ave #1, Wildwood, NJ 08260New ConstructionMLS ID #262766, Chad Castorina, Tesla Realty Group, LLC. CMCAOR
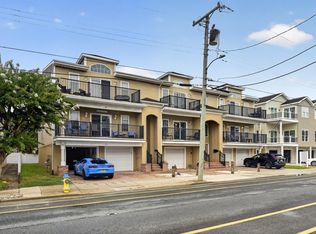
- $874,9004 bd3 ba2.1k sqft117 E Maple Ave #101, Wildwood, NJ 08260For Sale
 MLS ID #262463, Ryan Huck, GOLDCOAST SOTHEBY'S INTERNATIONAL REALTY. CMCAOR
- $585,0003 bd2 ba1.5k sqft229 E Pine Ave #103, Wildwood, NJ 08260For Sale
 MLS ID #NJCM2007814, Sharon Brice, Keller Williams Realty - Moorestown. Bright MLS
- $474,9005 bd2 ba1.5k sqft102 E Poplar Ave, Wildwood, NJ 08260For SaleMLS ID #NJCM2008422, George Shenewolf, Crossroads Realty, Inc.. Bright MLS
