LOCATION, LOCATION, LOCATION!
Welcome to 121 E. North St! This totally renovated home is directly across the street from the historic Turner-Dodge Mansion & Museum and the Lansing Riverwalk Trail! It is within
walking distance to Old Town, Lansing's original downtown and boutique district filled with eateries, unique galleries, specialty shops, businesses, and entertainment venues!
Located on a bus line, you will be a three-minute drive from Downtown Lansing, Lansing Community College, Davenport University, Cooley Law School, and the Michigan State Capitol.
Additionally, the Capitol City Airport is a five-minute drive literally down the same street! Michigan State University is just a ten-minute drive. This stunning five-bedroom, two-full bathrooms home has undergone a total renovation, while maintaining its original charm and character. Built in 1908, the house features the original hardwood floors and trim throughout the house with the exception of the kitchen and bathrooms.
Updates include, new roof, new vinyl windows and blinds, neutral fresh interior paint, new interior and exterior doors and hardware, new water heater, new interior and exterior lighting, new electrical outlets and switches, new modern ceiling fans, and an updated large covered porch and stairs with recessed lighting.
Upon entry to the foyer, you will be greeted by a hand placed stone feature wall and the original hardwood stairwell and banister with updated iron spindles. A few short steps and you can enter
the kitchen, or walk through the large arched entryway to the right into the ample size livingroom with large windows, original
hardwood corner built-ins, and a new modern ceiling fan.
Another very large arched entryway opens to the formal dining room/open kitchen area. The dining room features large windows with the original hardwood window seat, and a new modern
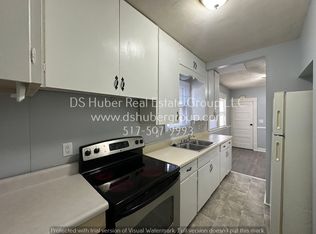
chandelier. Off of the dining room is a bedroom that could also be used as an office. This room has large windows and a new ceiling fan. The bright open kitchen features sleek new cabinetry and countertops, new subway tile backsplash, new stainless-steel appliances, new sink/faucet, new lighting, and modern new faux
wood flooring. A new large island with tons of storage opens to the dining room and has new modern pendulum light fixtures.
Off of the kitchen is the ample mudroom with wood cabinetry that will remain with the house. New exterior door exits to the backyard. Also off of the kitchen is a full bathroom with a new
walk-in glass shower, new toilet, new sink & vanity, new light fixture, new ceramic tile, and newglass block windows.
You enter the basement from the kitchen and off of the stairwell is another new exterior door that exits to the side of the house and a new concrete walkway. The spacious clean and dry basement has freshly painted stairs, concrete floors and walls, new glass block windows, new water heater,
and a newer electrical panel. Washer and dryer will/can remain with the house.
On the second level, you will find four bedrooms with the original wood flooring and trim, and each room has ample closet space and new modern ceiling fans. At the end of the hall is the large second full-bathroom that includes, new toilet, new sink, new
vanity, new modern tub/shower combo with glass doors, new ceramic tile, and new glass blockwindows. This bathroom also features two unique walk-in spaces that can be used as closets or
storage.
There is no street parking or driveway in front. There is an alley behind the house where you will find a 660 SF two-story, two car garage with a new roof, new vinyl siding, new windows, and
new garage doors. There is parking for up to six cars with the addition of the new concrete driveway next to the garage. The unfinished upper level of the garage could be finished and used
as guest quarters, or an Airbnb.
Leading from the garage is a stone and concrete pathway that runs through the backyard and leads to the back door entrance to the mudroom, and the side door that gains access to the upper
basement stairwell, or take the concrete path around to the front door for entry into the foyer. The backyard also features a new concrete patio and privacy fences on both sides of the yard.
This property is incredible and will not last long! Schedule your showing today!
Seller is a licensed real estate agent.
Sold for $220,000
Zillow last checked:
Listing updated:
Bought with:
Mark D Klemish, 6501435743
Keller Williams Realty Lansing
Source: Greater Lansing AOR,MLS#: 275708
Price history
| Date | Event | Price |
|---|---|---|
| 6/10/2025 | Listing removed | $229,900$154/sqft |
Source:  Greater Lansing AOR #286777 Report a problem Greater Lansing AOR #286777 Report a problem | ||
| 5/15/2025 | Pending sale | $229,900$154/sqft |
Source: Greater Lansing AOR #286777 Report a problem | ||
| 4/24/2025 | Contingent | $229,900$154/sqft |
Source: Greater Lansing AOR #286777 Report a problem | ||
| 4/15/2025 | Price change | $229,900-2.2%$154/sqft |
Source: Greater Lansing AOR #286777 Report a problem | ||
| 3/24/2025 | Price change | $235,000-2.1%$157/sqft |
Source: Greater Lansing AOR #286777 Report a problem | ||
| 3/18/2025 | Listed for sale | $240,000+9.1%$160/sqft |
Source: Greater Lansing AOR #286777 Report a problem | ||
| 1/17/2024 | Pending sale | $220,000$147/sqft |
Source: Greater Lansing AOR #275708 Report a problem | ||
| 12/20/2023 | Sold | $220,000$147/sqft |
Source: Greater Lansing AOR #275708 Report a problem | ||
| 12/6/2023 | Price change | $220,000-2.2%$147/sqft |
Source: Greater Lansing AOR #275708 Report a problem | ||
| 11/13/2023 | Price change | $225,000-4.7%$150/sqft |
Source: Greater Lansing AOR #275708 Report a problem | ||
| 10/21/2023 | Price change | $236,000-7.1%$158/sqft |
Source: Greater Lansing AOR #275708 Report a problem | ||
| 9/20/2023 | Price change | $254,000-7.6%$170/sqft |
Source: Greater Lansing AOR #275708 Report a problem | ||
| 8/31/2023 | Listed for sale | $275,000+323.1%$184/sqft |
Source: Greater Lansing AOR #275708 Report a problem | ||
| 3/6/2008 | Sold | $65,000-18.6%$43/sqft |
Source: Public Record Report a problem | ||
| 1/18/2008 | Listed for sale | $79,900-32.4%$53/sqft |
Source: Visual Tour #166939 Report a problem | ||
| 11/13/2006 | Sold | $118,267+6.1%$79/sqft |
Source: Public Record Report a problem | ||
| 4/5/2006 | Sold | $111,500+17.4%$75/sqft |
Source: Public Record Report a problem | ||
| 9/17/2003 | Sold | $95,000+46.2%$64/sqft |
Source: Public Record Report a problem | ||
| 11/28/2000 | Sold | $65,000$43/sqft |
Source: Public Record Report a problem | ||
Get a cash offer in 3 minutes
Find out how much your home could sell for in as little as 3 minutes with a no-obligation cash offer.
Estimated market value
$225,100
