Welcome to 121 E Olive Street ! Step into charm and comfort in this delightful Cape Cod-style home featuring 3 bedrooms and 1 bathroom. Inside, you'll find a spacious living room, a dedicated dining area, and a main floor primary bedroom perfect for convenience and privacy. If you're searching for plenty of off-street parking and a backyard oasis, look no further! Enjoy your own private retreat complete with a hot tub and a serene waterfall pond, ideal for relaxing or entertaining. This is a home you don’t want to miss—schedule your showing today and experience everything 121 E Olive Street has to offer!
Sold for $255,000
$255,000
121 E Olive St, Westville, NJ 08093
3beds
1,308sqft
Single Family Residence
Built in 1942
6,450 Square Feet Lot
$264,300 Zestimate®
$195/sqft
$2,544 Estimated rent
Home value
$264,300
$241,000 - $291,000
$2,544/mo
Zestimate® history
Owner options
List your home for rent
$2,544/mo
Rent Zestimate®
Find your next renter with Zillow Rental Manager. Plus, with online applications, you can quickly screen prospective tenants – for free.
$2,544/mo
Rent Zestimate®
Refinance and save
$1,862/mo
Est. payment
Refinancing to a lower rate could help reduce your monthly payments and save thousands over the life of the loan.
$1,862/mo
Est. payment
Explore your selling options
Work with a Zillow partner agent
Leverage their expertise and Zillow's premium Showcase listings to get your home seen by more buyers.
Get startedList with your own agent
Get your home in front of millions of buyers by listing it on Zillow.
Learn how to do itSell it yourself
Take full control of how buyers see your home on Zillow by listing For Sale by Owner (FSBO).
List your homeWhat's special
Backyard oasisCape cod-style homeOff-street parkingPrivate retreatHot tubDedicated dining areaMain floor primary bedroom
Zillow last checked:
Listing updated:
Listed by:
Bradley Beck 215-932-0109,
Asset Property Solutions, LLC
Bought with:
Katie Kunz, RS374953
Compass New Jersey, LLC - Moorestown
Source: Bright MLS,MLS#: NJGL2060444
Facts & features
Interior
Bedrooms & bathrooms
- Bedrooms: 3
- Bathrooms: 1
- Full bathrooms: 1
- Main level bathrooms: 1
- Main level bedrooms: 1
Rooms
- Room types: Living Room, Primary Bedroom, Bedroom 2, Kitchen, Bedroom 1, Other, Attic
Primary bedroom
- Level: Unspecified
Primary bedroom
- Level: Main
- Area: 156 Square Feet
- Dimensions: 12 X 13
Bedroom 1
- Level: Upper
- Area: 120 Square Feet
- Dimensions: 12 X 10
Bedroom 2
- Level: Upper
- Area: 120 Square Feet
- Dimensions: 10 X 12
Other
- Features: Attic - Access Panel
- Level: Unspecified
Kitchen
- Features: Kitchen - Electric Cooking
- Level: Main
- Area: 117 Square Feet
- Dimensions: 13 X 9
Living room
- Level: Main
- Area: 144 Square Feet
- Dimensions: 12 X 12
Other
- Description: DEN
- Level: Main
- Area: 140 Square Feet
- Dimensions: 10 X 14
Heating
- Forced Air, Natural Gas
Cooling
- Central Air, Electric
Appliances
- Included: Self Cleaning Oven, Gas Water Heater
- Laundry: In Basement
Features
- Eat-in Kitchen
- Flooring: Carpet, Vinyl
- Basement: Full,Unfinished,Drainage System
- Has fireplace: No
Interior area
- Total structure area: 1,308
- Total interior livable area: 1,308 sqft
- Finished area above ground: 1,308
- Finished area below ground: 0
Property
Parking
- Parking features: Driveway
- Has uncovered spaces: Yes
Accessibility
- Accessibility features: None
Features
- Levels: Two
- Stories: 2
- Patio & porch: Deck, Porch
- Exterior features: Sidewalks, Street Lights, Lighting
- Pool features: None
- Fencing: Other
Lot
- Size: 6,450 Square Feet
- Dimensions: 50.00 x 129.00
- Features: Front Yard, Rear Yard, SideYard(s)
Details
- Additional structures: Above Grade, Below Grade
- Parcel number: 210008100027
- Zoning: RES
- Special conditions: Standard
Construction
Type & style
- Home type: SingleFamily
- Architectural style: Cape Cod
- Property subtype: Single Family Residence
Materials
- Frame, Vinyl Siding
- Foundation: Brick/Mortar
- Roof: Shingle
Condition
- New construction: No
- Year built: 1942
Utilities & green energy
- Electric: 100 Amp Service
- Sewer: Public Sewer
- Water: Public
- Utilities for property: Cable Connected
Community & HOA
Community
- Subdivision: None Available
HOA
- Has HOA: No
Location
- Region: Westville
- Municipality: WESTVILLE BORO
Financial & listing details
- Price per square foot: $195/sqft
- Tax assessed value: $105,000
- Annual tax amount: $5,712
- Date on market: 7/23/2025
- Listing agreement: Exclusive Right To Sell
- Listing terms: Conventional,VA Loan,FHA
- Inclusions: Hot Tub, Stove, Dishwasher, Fridge, Camera System, Pool Table, Basement Sectional, Washer, Dryer.
- Exclusions: One Washing Machine In Basement.
- Ownership: Fee Simple
Price history
| Date | Event | Price |
|---|---|---|
| 10/10/2025 | Sold | $255,000+0%$195/sqft |
Source:  Bright MLS #NJGL2060444 Report a problem Bright MLS #NJGL2060444 Report a problem | ||
| 8/20/2025 | Pending sale | $254,900$195/sqft |
Source: Bright MLS #NJGL2060444 Report a problem | ||
| 7/23/2025 | Listed for sale | $254,900+86.7%$195/sqft |
Source: Bright MLS #NJGL2060444 Report a problem | ||
| 6/29/2004 | Sold | $136,500$104/sqft |
Source: Public Record Report a problem | ||
Public tax history
| Year | Property taxes | Tax assessment |
|---|---|---|
| 2025 | $5,435 | $105,000 |
| 2024 | $5,435 -1.7% | $105,000 |
| 2023 | $5,530 +3% | $105,000 |
| 2022 | $5,372 +1.8% | $105,000 |
| 2021 | $5,275 +5.9% | $105,000 |
| 2020 | $4,981 +10.8% | $105,000 |
| 2019 | $4,495 | $105,000 |
| 2018 | $4,495 -5% | $105,000 |
| 2017 | $4,733 +4.7% | $105,000 |
| 2016 | $4,521 +3.5% | $105,000 |
| 2015 | $4,366 +3.1% | $105,000 -10.6% |
| 2014 | $4,235 +4.3% | $117,500 |
| 2013 | $4,058 -19.2% | $117,500 |
| 2012 | $5,023 +1.5% | $117,500 +35.7% |
| 2011 | $4,947 +3.5% | $86,600 |
| 2010 | $4,778 +1% | $86,600 |
| 2009 | $4,731 | $86,600 |
| 2008 | -- | $86,600 |
| 2007 | -- | $86,600 |
| 2006 | -- | $86,600 |
| 2005 | -- | $86,600 |
| 2004 | -- | $86,600 |
| 2003 | -- | $86,600 |
| 2002 | -- | $86,600 |
| 2001 | -- | $86,600 |
Find assessor info on the county website
Neighborhood: 08093
Nearby homes
- $243,500-- bd-- ba1.1k sqft125 E Olive St, Westville, NJ 08093Off Market
- $254,500-- bd-- ba1.1k sqft117 E Olive St, Westville, NJ 08093Off Market
- $278,1004 bd1 ba1.1k sqft129 E Olive St, Westville, NJ 08093Off Market
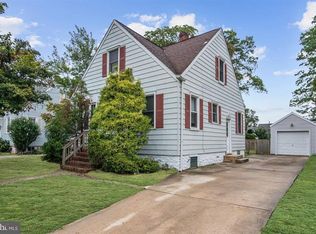
- $334,0003 bd1 ba1.2k sqft113 E Olive St, Westville, NJ 08093Sold
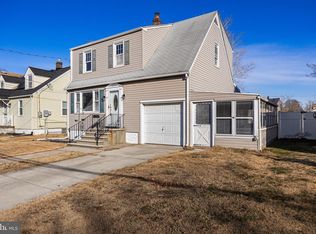
- $366,6003 bd2 ba1.5k sqft120 E Olive St, Westville, NJ 08093Off Market
- $306,8003 bd2 ba1.1k sqft124 E Olive St, Westville, NJ 08093Off Market
- $283,000-- bd-- ba1.4k sqft133 E Olive St, Westville, NJ 08093Off Market
- $277,2003 bd1 ba1.3k sqft109 E Olive St, Westville, NJ 08093Off Market
Nearby schools
GreatSchools rating
- 6/10Parkview Elementary SchoolGrades: PK-6Distance: 0.3 mi
- 3/10Gateway Regional High SchoolGrades: 7-12Distance: 3.2 mi
Schools provided by the listing agent
- High: Gateway Regional
- District: Gateway Regional Schools
Source: Bright MLS. This data may not be complete. We recommend contacting the local school district to confirm school assignments for this home.
Get a cash offer in 3 minutes
Find out how much your home could sell for in as little as 3 minutes with a no-obligation cash offer.
Estimated market value
$264,300
Get a cash offer in 3 minutes
Find out how much your home could sell for in as little as 3 minutes with a no-obligation cash offer.
Estimated market value
$264,300
- New Jersey
- Gloucester County
- Westville
- 08093
- 121 E Olive St
Nearby cities
Nearby zip codes
Other Westville Topics
