Skip main navigation
Pending
  • Price cut: $5.5K (8/3)
    $129,500

    121 E Pattison St, Ely, MN 55731-0000

    2beds
    821sqft
    : 
    $920/mo
    Get pre-qualified
    Single Family Residence
    Built in 1950
    6,098 Square Feet Lot
    $-- Zestimate®
    $158/sqft
    $-- HOA

    What's special

    Two stall garageCast-iron registersDurable steel sidingArched doorwaysElectric saunaNew kitchen appliancesBreakfast nook
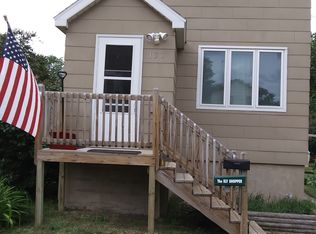
    Quaint 2 bedroom, 1 bath home is full of charm with its breakfast nook, arched doorways, cast-iron registers, original hardwood floors & woodwork. Steffes heating system along with newer windows makes this home very energy efficient. New kitchen appliances. Dry basement features an electric sauna, laundry area, good storage & more living space, if needed. Durable steel siding. Two stall garage & large parking pad are accessed from alley. Double city lot has well established perennial beds & vegetable gardens that with a little TLC can flourish again. A little nurturing will transform this into a standout property.
    47 days
    217
    10

    Zillow last checked:

    Listing updated:

    Listed by:

    Wendy S Johnson 218-349-7731,

    Keller Williams Classic Realty NW - Ely

    Source: Lake Superior Area Realtors as distributed by MLS GRID,MLS#: 6126705MLS Logo

      Facts & features

      Interior

      Bedrooms & bathrooms
      • Bedrooms: 2
      • Bathrooms: 1
      • Full bathrooms: 1
      Rooms
      • Room types: Spa/Sauna, Foyer, Entry
      Bedroom
      • Level: Main
      • Area: 115 Square Feet
      • Dimensions: 11.5 x 10
      Bedroom
      • Level: Main
      • Area: 81 Square Feet
      • Dimensions: 9 x 9
      Dining room
      • Level: Main
      • Area: 27.5 Square Feet
      • Dimensions: 5 x 5.5
      Kitchen
      • Level: Main
      • Area: 95 Square Feet
      • Dimensions: 9.5 x 10
      Living room
      • Level: Main
      • Area: 187.5 Square Feet
      • Dimensions: 15 x 12.5
      Sauna
      • Level: Lower
      • Area: 35 Square Feet
      • Dimensions: 5 x 7
      Heating
      • Forced Air, Electric
      Appliances
      • Included: Water Heater-Electric, Dryer, Range, Refrigerator, Washer
      Features
      • Sauna, Foyer-Entrance
      • Flooring: Hardwood Floors
      • Windows: Vinyl Windows
      • Basement: Full,Unfinished,Washer Hook-Ups,Dryer Hook-Ups
      • Has fireplace: No
      Interior area
      • Total interior livable area: 821 sqft
      • Finished area above ground: 786
      • Finished area below ground: 35

      Property

      Parking
      • Total spaces: 2
      • Parking features: Off Street, Asphalt, Detached
      • Garage spaces: 2
      • Has uncovered spaces: Yes
      Lot
      • Size: 6,098 Square Feet
      • Dimensions: 50 x 125
      • Features: Tree Coverage - Light, Level
      Details
      • Parcel number: 030005001510
      • Other equipment: Dehumidifier

      Construction

      Type & style
      • Home type: SingleFamily
      • Architectural style: Ranch
      • Property subtype: Single Family Residence
      Materials
      • Steel Siding, Frame/Wood
      • Foundation: Concrete Perimeter
      • Roof: Asphalt Shingle
      Condition
      • Previously Owned
      • Year built: 1950

      Utilities & green energy

      • Electric: City Of Ely
      • Sewer: Public Sewer
      • Water: Public

      Community & HOA

      HOA
      • Has HOA: No
      Location
      • Region: Ely

      Financial & listing details

      • Price per square foot: $158/sqft
      • Tax assessed value: $98,800
      • Annual tax amount: $613
      • Date on market: 7/13/2026
      • Cumulative days on market: 30 days
      • Listing terms: Cash,Conventional

        Estimated market value

        Not available

        Estimated sales range

        Not available

        Not available

        Price history

        DateEventPrice
        8/10/2026Pending sale$129,500$158/sqft
        Source: Lake Superior Area Realtors as distributed by MLS GRID #6126705 Report a problem
        8/4/2026Contingent$129,500$158/sqft
        Source: Lake Superior Area Realtors as distributed by MLS GRID #6126705 Report a problem
        8/3/2026Price change$129,500-4.1%$158/sqft
        Source: Range AOR #150320 Report a problem
        7/13/2026Listed for sale$135,000+87.5%$164/sqft
        Source: Lake Superior Area Realtors as distributed by MLS GRID #6126705 Report a problem
        5/30/2014Sold$72,000-9.4%$88/sqft
        Source: Lake Superior Area Realtors as distributed by MLS GRID #2074237 Report a problem
        7/28/2013Listed for sale$79,500+50%$97/sqft
        Source: Canoe Capital Realty, LLC #6001383 Report a problem
        7/19/2001Sold$53,000$65/sqft
        Source: Public Record Report a problem

        Public tax history

        YearProperty taxesTax assessment
        2024$820 +2%$98,800 +5.6%
        2023$804 +31.4%$93,600 +9%
        2022$612 +14.6%$85,900 +19%
        2021$534 $72,200 +11.4%
        2020$534 $64,800
        2019$534 +17.1%$64,800 +6.8%
        2018$456 -8.1%$60,700
        2017$496 +8.8%$60,700 +3.6%
        2016$456 -3.8%$58,600 +60.5%
        2015$474 -3.7%$36,500
        2014$492 +10%$36,500 +2.5%
        2013$447 -3.5%$35,600 -0.6%
        2012$463 +12.7%$35,800 -41.2%
        2011$411 -5.7%$60,900 -8.7%
        2010$436 $66,700
        2009$436 -10.5%$66,700 +2.3%
        2008$487 -3.2%$65,200
        2007$504 +52.1%$65,200 +10.7%
        2006$331 -10.2%$58,900 +20%
        2004$369 +5.8%$49,100 +12.9%
        2003$348 +32.2%$43,500 +17.6%
        2002$263 -19.2%$37,000 +3.1%
        2001$326 +45.3%$35,900 +8.5%
        2000$225 $33,100
        Find assessor info on the county website

        Monthly payment

        Est. payment

        Payment breakdown

        Explore the cost of this home by adjusting the details. Changes won't be saved.
        All calculations are estimates and provided by Zillow, Inc. for informational purposes only. Actual amounts may vary.
        HOA fees may include property taxes on listings classified as Co-Ops. Contact the listing agent and/or owner for fee details.
        See how much you could borrow to make a competitive offer.

        Climate risks

        Neighborhood: 55731

        Getting around

        73 / 100
        Very Walkable
        43 / 100
        Somewhat Bikeable

        Nearby schools

        GreatSchools rating

        A local agent can set up tours, give advice and negotiate with sellers.

        Browse local experts