Skip main navigation
Sold for $265,000
  • $265,000

    121 E Pine St, Arcadia, FL 34266

    5beds
    2,772sqft
    Single Family Residence
    Built in 1950
    0.29 Acres Lot
    $261,000 Zestimate®
    $96/sqft
    $2,561 Estimated rent

    Home value

    $261,000

    Estimated sales range

    Not available

    $2,561/mo

    Zestimate® history
    Loading
    Loading...

    Owner options

    List your home for rent

    $2,561/mo

    Rent Zestimate®

    Find your next renter with Zillow Rental Manager. Plus, with online applications, you can quickly screen prospective tenants – for free.

    Learn more

    $2,561/mo

    Rent Zestimate®

    Refinance and save

    $1,784/mo

    Est. payment

    Refinancing to a lower rate could help reduce your monthly payments and save thousands over the life of the loan.

    See today's rates

    $1,784/mo

    Est. payment

    Explore your selling options

    Work with a Zillow partner agent

    Leverage their expertise and Zillow's premium Showcase listings to get your home seen by more buyers.

    Get started

    List with your own agent

    Get your home in front of millions of buyers by listing it on Zillow.

    Learn how to do it

    Sell it yourself

    Take full control of how buyers see your home on Zillow by listing For Sale by Owner (FSBO).

    List your home

    What's special

    Pool houseHigh ceilingsOriginal wood floors
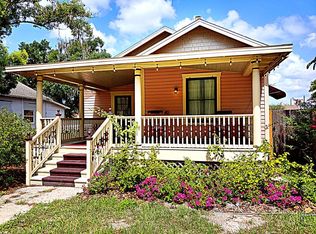
    Auction Property. Reserve Auction Alert. Price listed is not the sales price. This property is scheduled to be auctioned February 8th 10am. Preview Friday Feb 7th. 10am-4pm. To register to bid, and discuss the auction logistics contact the listing agent. Looking for a beautiful grand historic home in Historic Arcadia? Look no further. This home is located on a beautiful oversized lot. The high ceilings, the incredible detail in the wood work, the original wood floors will leave you the impression that you stepped back in time to a period where your home was a spectacular showcase to entertain in and enjoy family. The pool, the pool house, the workshop and the yard is where you will spend glorious days enjoying all that Florida has to enjoy. The workshop could be converted into a mother-in-law suite as well. Even the trees on the property are historic. Some of them are a century old and incredibly majestic. The roof is new, the kitchen and bathrooms are partially renovated. All that is missing is the family that will make it their estate. Step back in time, book an appointment and make this home your own.

    Zillow last checked:

    Listing updated:

    Listed by:

    Akos Jankura 727-773-7829,

    COLDWELL BANKER SUNSTAR REALTY 863-494-0401

    Bought with:

    David Neads, 3595817

    COLDWELL BANKER SUNSTAR REALTY

    Source: Stellar MLS,MLS#: C7500357MLS LogoOriginating MLS: Port Charlotte

    Facts & features

    Interior

    Bedrooms & bathrooms
    • Bedrooms: 5
    • Bathrooms: 2
    • Full bathrooms: 2
    Primary bedroom
    • Features: Built-in Closet
    • Level: First
    • Area: 216 Square Feet
    • Dimensions: 24x9
    Bedroom 2
    • Features: Dual Closets
    • Level: Second
    • Area: 84 Square Feet
    • Dimensions: 12x7
    Bedroom 3
    • Features: Built-in Closet
    • Level: Second
    Bedroom 4
    • Features: Storage Closet
    • Level: Second
    • Area: 80 Square Feet
    • Dimensions: 8x10
    Bedroom 5
    • Features: Storage Closet
    • Level: Second
    Primary bathroom
    • Features: Claw Foot Tub, Linen Closet
    • Level: First
    Balcony porch lanai
    • Level: First
    • Area: 270 Square Feet
    • Dimensions: 30x9
    Bonus room
    • Features: No Closet
    • Level: Second
    Bonus room
    • Features: No Closet
    • Level: First
    Bonus room
    • Features: No Closet
    • Level: First
    Dining room
    • Features: No Closet
    • Level: First
    • Area: 140 Square Feet
    • Dimensions: 14x10
    Florida room
    • Features: No Closet
    • Level: First
    • Area: 175 Square Feet
    • Dimensions: 25x7
    Kitchen
    • Features: Built-In Shelving, Storage Closet
    • Level: First
    • Area: 126 Square Feet
    • Dimensions: 14x9
    Living room
    • Features: Built-in Closet
    • Level: First
    • Area: 168 Square Feet
    • Dimensions: 12x14
    Heating
    • Electric
    Cooling
    • Central Air, Zoned
    Appliances
    • Included: Dryer, Electric Water Heater, Ice Maker, Microwave, Range, Range Hood, Refrigerator, Washer
    • Laundry: Other, Outside
    Features
    • Built-in Features, Cathedral Ceiling(s), Ceiling Fan(s), Crown Molding, Eating Space In Kitchen, High Ceilings, Primary Bedroom Main Floor, Solid Wood Cabinets, Thermostat
    • Flooring: Ceramic Tile, Engineered Hardwood
    • Doors: Sliding Doors
    • Windows: Storm Window(s)
    • Basement: Crawl Space
    • Has fireplace: Yes
    • Fireplace features: Living Room, Wood Burning
    Interior area
    • Total structure area: 4,798
    • Total interior livable area: 2,772 sqft

    Property

    Parking
    • Total spaces: 1
    • Parking features: Workshop in Garage
    • Garage spaces: 1
    Features
    • Levels: Two
    • Stories: 2
    • Patio & porch: Covered, Front Porch, Rear Porch
    • Exterior features: Balcony, Private Mailbox, Rain Gutters, Storage
    • Has private pool: Yes
    • Pool features: Gunite, In Ground, Tile
    • Fencing: Wood
    • Has view: Yes
    • View description: City, Trees/Woods
    Lot
    • Size: 0.29 Acres
    • Dimensions: 90 x 142
    • Features: Corner Lot, Historic District, City Lot, Oversized Lot
    Details
    • Additional structures: Workshop
    • Parcel number: 253724001204850110
    • Zoning: R-1C
    • Special conditions: Auction

    Construction

    Type & style
    • Home type: SingleFamily
    • Architectural style: Florida
    • Property subtype: Single Family Residence
    Materials
    • Wood Frame, Wood Frame (FSC Certified), Wood Siding
    • Foundation: Block, Crawlspace
    • Roof: Shingle
    Condition
    • New construction: No
    • Year built: 1950

    Utilities & green energy

    • Sewer: Public Sewer
    • Water: Public
    • Utilities for property: Cable Available, Electricity Connected, Phone Available, Street Lights, Water Available, Water Connected

    Community & HOA

    Community
    • Pet fee: $0 monthly
    • Subdivision: ARCADIA RESUB SOUT
    HOA
    • Has HOA: No
    Location
    • Region: Arcadia

    Financial & listing details

    • Price per square foot: $96/sqft
    • Tax assessed value: $302,590
    • Annual tax amount: $4,683
    • Date on market: 11/16/2024
    • Cumulative days on market: 173 days
    • Ownership: Fee Simple
    • Total actual rent: 0
    • Electric utility on property: Yes
    • Road surface type: Paved, Asphalt

    Price history

    DateEventPrice
    5/12/2025Sold$265,000+3.5%$96/sqft
    Source: Stellar MLS #C7500357 Report a problem
    1/22/2025Price change$256,000-14.6%$92/sqft
    Source: Stellar MLS #C7500357 Report a problem
    12/19/2024Price change$299,900-14.3%$108/sqft
    Source: Stellar MLS #C7500357 Report a problem
    11/30/2024Price change$349,900-7.9%$126/sqft
    Source: Stellar MLS #C7500357 Report a problem
    11/16/2024Listed for sale$379,9000%$137/sqft
    Source: Stellar MLS #C7500357 Report a problem
    11/7/2024Listing removed$380,000$137/sqft
    Source: Stellar MLS #O6239493 Report a problem
    10/19/2024Price change$380,000-1.3%$137/sqft
    Source: Stellar MLS #O6239493 Report a problem
    9/13/2024Listed for sale$385,000+208%$139/sqft
    Source: Stellar MLS #O6239493 Report a problem
    5/13/2016Sold$125,000-10.7%$45/sqft
    Source: Stellar MLS #T2787827 Report a problem
    5/11/2016Listed for sale$139,900$50/sqft
    Source: RE/MAX BAYSIDE REALTY LLC #T2787827 Report a problem
    4/13/2016Pending sale$139,900$50/sqft
    Source: RE/MAX BAYSIDE #T2787827 Report a problem
    2/5/2016Price change$139,900-6.7%$50/sqft
    Source: RE/MAX BAYSIDE #T2787827 Report a problem
    1/14/2016Price change$149,900-6.3%$54/sqft
    Source: RE/MAX BAYSIDE #T2787827 Report a problem
    11/9/2015Price change$159,900+14.3%$58/sqft
    Source: RE/MAX Bayside #T2787827 Report a problem
    10/19/2015Price change$139,900-6.1%$50/sqft
    Source: Owner Report a problem
    6/1/2015Listed for sale$149,000+1695.2%$54/sqft
    Source: Owner Report a problem
    12/19/2014Sold$8,300-89.5%$3/sqft
    Source: Public Record Report a problem
    12/15/2014Price change$79,000-1.1%$28/sqft
    Source: Coldwell Banker Gamiotea Realty #F1001877 Report a problem
    5/28/2014Price change$79,900+1.1%$29/sqft
    Source: Coldwell Banker Gamiotea Realty #F1001877 Report a problem
    11/14/2013Price change$79,000-16.4%$28/sqft
    Source: Coldwell Banker Gamiotea Realty #F1001877 Report a problem
    4/28/2012Listed for sale$94,500-64.3%$34/sqft
    Source: Coldwell Banker Gamiotea Realty #F1001877 Report a problem
    8/10/2006Sold$265,000+197.8%$96/sqft
    Source: Public Record Report a problem
    12/5/2003Sold$89,000$32/sqft
    Source: Public Record Report a problem

    Public tax history

    YearProperty taxesTax assessment
    2024$6,492 +38.6%$302,590 +3.2%
    2023$4,683 +14.7%$293,238 +72.3%
    2022$4,081 +10.2%$170,175 +10%
    2021$3,702 +7.6%$154,705 +5.3%
    2020$3,440 +6%$146,974 +2%
    2019$3,245 +9.7%$144,095 +14.3%
    2018$2,959 $126,057 +19.3%
    2017$2,959 $105,665 +13.5%
    2016-- $93,136 +10.5%
    2015-- $84,273 +1.5%
    2014$2,173 $83,051 -7.4%
    2013-- $89,641 -1.4%
    2012-- $90,874 -5.6%
    2011-- $96,267 -13.5%
    2010-- $111,291 -33.1%
    2009-- $166,285 -9.3%
    2008-- $183,389 -3.7%
    2007-- $190,530 +97.4%
    2006-- $96,534 +5.3%
    2005-- $91,632 -1.8%
    2004-- $93,303 +4.6%
    2003-- $89,229 +0.2%
    2002-- $89,066 -9.2%
    2001-- $98,068 +13.3%
    2000-- $86,544
    Find assessor info on the county website

    Neighborhood: 34266

    Nearby schools

    GreatSchools rating
    Schools provided by the listing agent
    • Elementary: Memorial Elementary School
    • Middle: DeSoto Middle School
    • High: DeSoto County High School

    Source: Stellar MLS. This data may not be complete. We recommend contacting the local school district to confirm school assignments for this home.

    Get a cash offer in 3 minutes
    Find out how much your home could sell for in as little as 3 minutes with a no-obligation cash offer.
    Estimated market value
    $261,000
    Get a cash offer in 3 minutes
    Find out how much your home could sell for in as little as 3 minutes with a no-obligation cash offer.
    Estimated market value
    $261,000