Pride of La Salle – A Rare Corner-Lot Gem! Welcome to this meticulously maintained home that offers a perfect blend of country charm and in-town convenience. Nestled on a spacious corner lot, this 4-bedroom, 2-bathroom beauty features gleaming oak hardwood floors and a fully finished basement—ideal for extra living space or entertaining. Step through the French doors of the primary bedroom and onto a relaxing private deck, perfect for unwinding after a long day. Inside, enjoy the freshly painted interior and a south-facing exposure that brings in an abundance of natural light. The spacious eat-in kitchen provides a welcoming space for gatherings, while the professionally landscaped yard boasts a beautiful Aspen grove, flagstone sidewalks, stone benches, a fountain, and decorative boulders. If you need more space to enjoy the outdoors a larger deck awaits, complete with a sauna and a Big Green Egg Cook Station, ready for your weekend gatherings. Storage and workspace will not be an issue with both a 2-car detached garage and a 1-car attached garage--plenty of room for your tools, toys, or vehicles. Recent updates include: new furnace, new hot water heater, new basement toilet, new range hood, new washing machine, newer range, fence, and landscaping. This one-of-a-kind home is a must-see! Don’t miss out on the opportunity to make it yours.
Sold for $430,000
$430,000
121 E Taylor Avenue, La Salle, CO 80645
4beds
2,132sqft
Single Family Residence
Built in 1952
10,454 Square Feet Lot
$426,100 Zestimate®
$202/sqft
$2,369 Estimated rent
Home value
$426,100
$401,000 - $452,000
$2,369/mo
Zestimate® history
Owner options
List your home for rent
$2,369/mo
Rent Zestimate®
Find your next renter with Zillow Rental Manager. Plus, with online applications, you can quickly screen prospective tenants – for free.
$2,369/mo
Rent Zestimate®
Refinance and save
$2,563/mo
Est. payment
Refinancing to a lower rate could help reduce your monthly payments and save thousands over the life of the loan.
$2,563/mo
Est. payment
Explore your selling options
Work with a Zillow partner agent
Leverage their expertise and Zillow's premium Showcase listings to get your home seen by more buyers.
Get startedList with your own agent
Get your home in front of millions of buyers by listing it on Zillow.
Learn how to do itSell it yourself
Take full control of how buyers see your home on Zillow by listing For Sale by Owner (FSBO).
List your homeWhat's special
Zillow last checked:
Listing updated:
Listed by:
Stacye Pratt 303-229-2567 Stacye@LSPRealEstateSolutions.com,
LSP Real Estate LLC,
Lloyd Pratt 720-231-7911,
LSP Real Estate LLC
Bought with:
Kyle Moore, 100094954
eXp Realty, LLC
Source: REcolorado as distributed by MLS GRID,MLS#: 7757176
Facts & features
Interior
Bedrooms & bathrooms
- Bedrooms: 4
- Bathrooms: 2
- Full bathrooms: 1
- 3/4 bathrooms: 1
- Main level bathrooms: 1
- Main level bedrooms: 3
Primary bedroom
- Description: French Doors To 15.6 X 10 Deck.
- Level: Main
- Area: 137.5 Square Feet
- Dimensions: 11 x 12.5
Bedroom
- Level: Main
- Area: 130 Square Feet
- Dimensions: 10 x 13
Bedroom
- Level: Main
- Area: 95.4 Square Feet
- Dimensions: 9 x 10.6
Bedroom
- Description: Bedroom Or Bonus Space.
- Level: Basement
- Area: 165 Square Feet
- Dimensions: 11 x 15
Bathroom
- Level: Main
- Area: 56 Square Feet
- Dimensions: 7 x 8
Bathroom
- Description: Newer Toilet.
- Level: Basement
- Area: 37.5 Square Feet
- Dimensions: 5 x 7.5
Dining room
- Level: Main
- Area: 80 Square Feet
- Dimensions: 8 x 10
Family room
- Level: Basement
- Area: 316.4 Square Feet
- Dimensions: 14 x 22.6
Kitchen
- Description: With An Eat-In Kitchen Area.
- Level: Main
- Area: 272 Square Feet
- Dimensions: 13.6 x 20
Laundry
- Level: Main
Living room
- Level: Main
- Area: 226.1 Square Feet
- Dimensions: 17 x 13.3
Utility room
- Description: 2018 Lennox Furnace, 2024 Rheem Hot Water Heater
- Level: Basement
- Area: 40 Square Feet
- Dimensions: 5 x 8
Heating
- Forced Air, Natural Gas
Cooling
- Central Air
Appliances
- Included: Dishwasher, Disposal, Dryer, Gas Water Heater, Range, Range Hood, Refrigerator, Self Cleaning Oven, Washer
Features
- Ceiling Fan(s), Eat-in Kitchen, High Speed Internet, Laminate Counters, Open Floorplan, Sauna
- Flooring: Tile, Wood
- Windows: Window Coverings
- Basement: Bath/Stubbed,Finished,Partial
Interior area
- Total structure area: 2,132
- Total interior livable area: 2,132 sqft
- Finished area above ground: 1,472
- Finished area below ground: 660
Property
Parking
- Total spaces: 11
- Parking features: Concrete, Heated Garage, Oversized
- Attached garage spaces: 3
- Details: Off Street Spaces: 8
Features
- Levels: One
- Stories: 1
- Entry location: Ground
- Patio & porch: Covered, Deck
- Exterior features: Lighting, Private Yard, Rain Gutters
- Fencing: Partial
Lot
- Size: 10,454 Square Feet
- Features: Corner Lot, Landscaped, Level, Many Trees, Open Space
Details
- Parcel number: R3173104
- Special conditions: Standard
Construction
Type & style
- Home type: SingleFamily
- Architectural style: Contemporary
- Property subtype: Single Family Residence
Materials
- Brick, Frame
- Foundation: Concrete Perimeter
- Roof: Composition
Condition
- Updated/Remodeled
- Year built: 1952
Utilities & green energy
- Electric: 110V, 220 Volts
- Sewer: Public Sewer
- Water: Public
- Utilities for property: Cable Available, Electricity Connected, Natural Gas Connected
Community & HOA
Community
- Security: Carbon Monoxide Detector(s), Smoke Detector(s)
- Subdivision: Hergert Minor
HOA
- Has HOA: No
Location
- Region: La Salle
Financial & listing details
- Price per square foot: $202/sqft
- Tax assessed value: $38,468
- Annual tax amount: $1,539
- Date on market: 5/29/2025
- Listing terms: 1031 Exchange,Cash,Conventional,FHA,VA Loan
- Exclusions: Sellers Personal Belongings
- Ownership: Individual
- Electric utility on property: Yes
- Road surface type: Paved
Price history
| Date | Event | Price |
|---|---|---|
| 7/2/2025 | Sold | $430,000-2.3%$202/sqft |
Source:  REcolorado as distributed by MLS GRID #7757176 Report a problem REcolorado as distributed by MLS GRID #7757176 Report a problem | ||
| 6/8/2025 | Pending sale | $440,000$206/sqft |
Source: REcolorado as distributed by MLS GRID #7757176 Report a problem | ||
| 5/29/2025 | Listed for sale | $440,000+18.6%$206/sqft |
Source: REcolorado as distributed by MLS GRID #7757176 Report a problem | ||
| 12/8/2022 | Sold | $371,000-3.6%$174/sqft |
Source:  IRES as distributed by MLS GRID #977824 Report a problem IRES as distributed by MLS GRID #977824 Report a problem | ||
| 11/2/2022 | Price change | $385,000-2.5%$181/sqft |
Source: IRES as distributed by MLS GRID #977824 Report a problem | ||
| 10/27/2022 | Listed for sale | $395,000+88.1%$185/sqft |
Source: IRES as distributed by MLS GRID #977824 Report a problem | ||
| 1/12/2006 | Sold | $210,000$98/sqft |
Source: Agent Provided Report a problem | ||
| 10/27/2004 | Sold | $210,000$98/sqft |
Source: Agent Provided Report a problem | ||
Public tax history
| Year | Property taxes | Tax assessment |
|---|---|---|
| 2026 | $173 +144.4% | $2,350 -2.5% |
| 2025 | $71 +10.3% | $2,410 -6.6% |
| 2024 | $64 -78% | $2,580 -0.8% |
| 2023 | $291 -3.7% | $2,600 -37% |
| 2022 | $302 -59.5% | $4,130 -67.9% |
| 2021 | $746 | $12,860 +18% |
| 2020 | $746 +39% | $10,900 |
| 2019 | $537 -30.5% | $10,900 +45.1% |
| 2018 | $772 +43.9% | $7,510 |
| 2017 | $537 -1% | $7,510 +36.3% |
| 2016 | $542 +61.3% | $5,510 |
| 2015 | $336 +10.5% | $5,510 +15.3% |
| 2014 | $304 | $4,780 |
| 2013 | -- | $4,780 -0.2% |
| 2012 | -- | $4,790 |
| 2011 | -- | $4,790 +4.6% |
| 2010 | -- | $4,580 |
| 2009 | -- | $4,580 -33.4% |
| 2008 | -- | $6,880 |
| 2007 | -- | $6,880 +56% |
| 2006 | -- | $4,410 |
| 2005 | -- | $4,410 |
Find assessor info on the county website
Neighborhood: 80645
Nearby homes
- $388,1004 bd2 ba1.1k sqft121 E Taylor Ave, La Salle, CO 80645Off Market
- $306,2002 bd1 ba1k sqft227 Locust St, La Salle, CO 80645Off Market
- $470,7003 bd4 ba3.4k sqft221 Locust St, La Salle, CO 80645Off Market
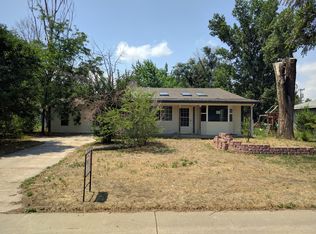
- $382,1004 bd2 ba2k sqft228 Main St, La Salle, CO 80645Off Market
- $351,8003 bd2 ba1.2k sqft201 E Taylor Ave, La Salle, CO 80645Off Market
- $347,3004 bd2 ba1.5k sqft200 Goodner Ave, La Salle, CO 80645Off Market
- $524,6004 bd3 ba2.1k sqft222 Main St, La Salle, CO 80645Off Market
- $437,4005 bd2 ba2.6k sqft215 Locust St, La Salle, CO 80645Off Market
Nearby schools
GreatSchools rating
- 5/10Platteville Elementary SchoolGrades: PK-5Distance: 11.6 mi
- 5/10North Valley Middle SchoolGrades: 6-8Distance: 5.8 mi
- 4/10Valley High SchoolGrades: 9-12Distance: 5.9 mi
Schools provided by the listing agent
- Elementary: Pete Mirich
- Middle: North Valley
- High: Valley
- District: Weld County RE-1
Source: REcolorado as distributed by MLS GRID. This data may not be complete. We recommend contacting the local school district to confirm school assignments for this home.
Get a cash offer in 3 minutes
Find out how much your home could sell for in as little as 3 minutes with a no-obligation cash offer.
Estimated market value
$426,100
Get a cash offer in 3 minutes
Find out how much your home could sell for in as little as 3 minutes with a no-obligation cash offer.
Estimated market value
$426,100
- Colorado
- Weld County
- La Salle
- 80645
- 121 E Taylor Avenue
Nearby cities
Nearby zip codes
Other La Salle Topics
