Skip main navigation
Off market
  • Price Unknown

    121 E Washington Phase #1-lot 39, North Attleboro, MA 02760

    2beds
    1,400sqft
    Mobile Home
    Built in 2019
    -- sqft lot
    $-- Zestimate®
    $--/sqft
    $-- Estimated rent

    Home value

    Not available

    Estimated sales range

    Not available

    Not available

    Zestimate® history
    Loading
    Loading...

    Owner options

    List your home for rent

    Find your next renter with Zillow Rental Manager. Plus, with online applications, you can quickly screen prospective tenants – for free.

    Learn more
    Refinance and save

    Refinancing to a lower rate could help reduce your monthly payments and save thousands over the life of the loan.

    See today's rates

    Explore your selling options

    Work with a Zillow partner agent

    Leverage their expertise and Zillow's premium Showcase listings to get your home seen by more buyers.

    Get started

    List with your own agent

    Get your home in front of millions of buyers by listing it on Zillow.

    Learn how to do it

    Sell it yourself

    Take full control of how buyers see your home on Zillow by listing For Sale by Owner (FSBO).

    List your home

    What's special

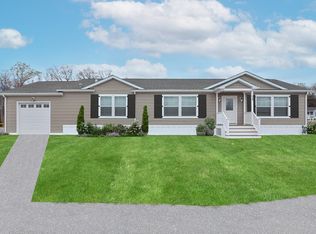
    Phase One. Beautiful Open Floor Plan. All rooms are large and bright. This kitchen is fit for a chef. Fully applianced kitchen, Large island with breakfast bar, Loads of cabinets. Walk-in pantry. Wonderful dining area with slider to the deck. Oversized master bedroom with stunning master bath. Separate utility room with washer and dryer hook up. Attached garage with direct entry. A must see to be appreciated! Home will be shipped in October.

    This property is not currently displayed as for sale or rent on Zillow. This may be different from what's on other websites or public sources.

    Zillow last checked:

    Listing updated:

    Listed by:

    The Roberta K Team 508-889-8229,

    Berkshire Hathaway HomeServices Evolution Properties 508-384-3435,

    Joan Centazzo 508-838-3096

    Bought with:

    Lorraine DeMatteo

    Keller Williams Elite

    Source: MLS PIN,MLS#: 73047730

    Facts & features

    Interior

    Bedrooms & bathrooms
    • Bedrooms: 2
    • Bathrooms: 2
    • Full bathrooms: 2
    Primary bedroom
    • Features: Bathroom - Full, Ceiling Fan(s), Closet - Linen, Walk-In Closet(s), Flooring - Wall to Wall Carpet, Double Vanity, Crown Molding
    • Level: First
    Bedroom 2
    • Features: Closet, Flooring - Wall to Wall Carpet, Crown Molding, Closet - Double
    • Level: First
    Primary bathroom
    • Features: Yes
    Bathroom 1
    • Features: Bathroom - Full, Bathroom - Double Vanity/Sink, Bathroom - Tiled With Shower Stall, Closet - Linen, Flooring - Vinyl, Countertops - Upgraded, Crown Molding
    • Level: First
    Bathroom 2
    • Features: Bathroom - Full, Bathroom - Tiled With Tub & Shower, Flooring - Vinyl, Countertops - Upgraded, Crown Molding
    • Level: First
    Kitchen
    • Features: Flooring - Laminate, Dining Area, Pantry, Countertops - Upgraded, Kitchen Island, Cabinets - Upgraded, Slider, Stainless Steel Appliances, Pot Filler Faucet, Gas Stove, Lighting - Overhead, Crown Molding
    • Level: First
    Living room
    • Features: Ceiling Fan(s), Flooring - Laminate, Cable Hookup, Open Floorplan, Lighting - Overhead, Crown Molding
    • Level: First
    Heating
    • Central, Forced Air, Natural Gas
    Cooling
    • Central Air
    Appliances
    • Included: Range, Dishwasher, Microwave, Refrigerator, Range Hood, Plumbed For Ice Maker
    • Laundry: Electric Dryer Hookup, Exterior Access, Washer Hookup, Crown Molding, First Floor
    Features
    • Internet Available - Unknown
    • Flooring: Vinyl, Carpet, Laminate
    • Doors: Insulated Doors
    • Windows: Insulated Windows, Screens
    • Has basement: No
    • Has fireplace: No
    Interior area
    • Total structure area: 1,400
    • Total interior livable area: 1,400 sqft

    Property

    Parking
    • Total spaces: 3
    • Parking features: Attached, Garage Door Opener, Storage, Paved Drive, Off Street, Paved
    • Attached garage spaces: 1
    • Uncovered spaces: 2
    Accessibility
    • Accessibility features: Accessible Entrance
    Features
    • Patio & porch: Porch, Deck, Deck - Vinyl
    • Exterior features: Porch, Deck, Deck - Vinyl, Rain Gutters, Professional Landscaping, Sprinkler System, Decorative Lighting, Screens
    • Waterfront features: Lake/Pond, 1 to 2 Mile To Beach, Beach Ownership(Public)
    Lot
    • Features: Cleared, Level
    Details
    • Parcel number: 2871547
    • Zoning: Mobile

    Construction

    Type & style
    • Home type: MobileManufactured
    • Property subtype: Mobile Home
    Materials
    • Frame, Modular
    • Foundation: Concrete Perimeter, Slab
    • Roof: Shingle
    Condition
    • New construction: Yes
    • Year built: 2019

    Utilities & green energy

    • Electric: Circuit Breakers, 200+ Amp Service
    • Sewer: Public Sewer
    • Water: Public
    • Utilities for property: for Gas Range, for Electric Oven, for Electric Dryer, Washer Hookup, Icemaker Connection
    Green energy
    • Energy efficient items: Thermostat

    Community & HOA

    Community
    • Features: Public Transportation, Shopping, Medical Facility, Highway Access, House of Worship
    • Senior community: Yes
    • Subdivision: 55+ Community - Enclave at Westcott Estates
    HOA
    • Has HOA: Yes
    • HOA fee: $680 monthly
    Location
    • Region: North Attleboro

    Financial & listing details

    • Date on market: 6/24/2025
    • Road surface type: Paved
    • Body type: Double Wide

    Price history

    DateEventPrice
    6/30/2023Sold$389,900$279/sqft
    Source: MLS PIN #73047730 Report a problem
    10/13/2022Listed for sale$389,900$279/sqft
    Source: MLS PIN #73047730 Report a problem

    Public tax history

    Tax history is unavailable.

    Neighborhood: 02760

    Nearby schools

    GreatSchools rating