55+ Community - Home is resale in phase 2, Model 1 with Farmer's Porch. Open Floor Plan, Fully Appliance kitchen in Stainless Steel. Very large center island with overhang for stools and abundant cabinets, Dining area with slider to deck. Oversized walk-in pantry. Computer area with desk countertop and cabinet. Primary bedroom is large with walk in closet and access to stunning bath with walk in shower. Separate utility room with side by side washer and dryer with cabinet storage and access to one car garage with automatic door opening and key pad. Home has been beautifully maintained and is ready for a quick turn around. This model is not available any longer in phase 3 construction. Come and view, will not disappoint.
Sold for $449,500
$449,500
121 E Washington St Unit 24, North Attleboro, MA 02760
2beds
1,600sqft
Mobile Home
Built in 2024
-- sqft lot
$454,900 Zestimate®
$281/sqft
$-- Estimated rent
Home value
$454,900
$432,000 - $478,000
Not available
Zestimate® history
Owner options
List your home for rent
Find your next renter with Zillow Rental Manager. Plus, with online applications, you can quickly screen prospective tenants – for free.
Refinance and save
$2,842/mo
Est. payment
Refinancing to a lower rate could help reduce your monthly payments and save thousands over the life of the loan.
$2,842/mo
Est. payment
Explore your selling options
Work with a Zillow partner agent
Leverage their expertise and Zillow's premium Showcase listings to get your home seen by more buyers.
Get startedList with your own agent
Get your home in front of millions of buyers by listing it on Zillow.
Learn how to do itSell it yourself
Take full control of how buyers see your home on Zillow by listing For Sale by Owner (FSBO).
List your homeWhat's special
Open floor planOversized walk-in pantryAbundant cabinetsPrimary bedroom is largeWalk in closet
Zillow last checked:
Listing updated:
Listed by:
The Roberta K Team 508-889-8229,
Berkshire Hathaway HomeServices Evolution Properties 508-384-3435,
Joan Centazzo 508-838-3096
Bought with:
The Roberta K Team
Berkshire Hathaway HomeServices Evolution Properties
Source: MLS PIN,MLS#: 73540697
Facts & features
Interior
Bedrooms & bathrooms
- Bedrooms: 2
- Bathrooms: 2
- Full bathrooms: 2
- Main level bathrooms: 1
- Main level bedrooms: 2
Primary bedroom
- Features: Bathroom - Full, Ceiling Fan(s), Closet - Linen, Walk-In Closet(s), Flooring - Wall to Wall Carpet, Cable Hookup, Double Vanity, Crown Molding
- Level: Main
Bedroom 2
- Features: Ceiling Fan(s), Closet, Flooring - Wall to Wall Carpet
- Level: Main
Primary bathroom
- Features: Yes
Bathroom 1
- Features: Bathroom - Full, Bathroom - Double Vanity/Sink, Bathroom - With Shower Stall, Closet - Linen, Flooring - Vinyl, Countertops - Upgraded, Cabinets - Upgraded, Double Vanity, Crown Molding
- Level: Main
Bathroom 2
- Features: Bathroom - Full, Bathroom - With Tub & Shower, Flooring - Vinyl, Countertops - Upgraded, Crown Molding
Kitchen
- Features: Flooring - Laminate, Dining Area, Countertops - Upgraded, Kitchen Island, Cabinets - Upgraded, Deck - Exterior, Exterior Access, Open Floorplan, Recessed Lighting, Slider, Stainless Steel Appliances, Pot Filler Faucet, Gas Stove, Crown Molding
- Level: Main
Living room
- Features: Ceiling Fan(s), Flooring - Laminate, Cable Hookup, Open Floorplan, Lighting - Overhead, Crown Molding
Heating
- Central, Forced Air, Natural Gas
Cooling
- Central Air
Appliances
- Included: Range, Dishwasher, Disposal, Microwave, Refrigerator, Washer, Dryer, Range Hood, Plumbed For Ice Maker
- Laundry: Flooring - Vinyl, Main Level, Cabinets - Upgraded, Exterior Access, Recessed Lighting, Washer Hookup, Crown Molding, Breezeway, Gas Dryer Hookup, Electric Dryer Hookup
Features
- Closet, Crown Molding, Den, Internet Available - Unknown
- Flooring: Vinyl, Carpet, Laminate
- Doors: Insulated Doors
- Windows: Insulated Windows, Screens
- Has basement: No
- Has fireplace: No
Interior area
- Total structure area: 1,600
- Total interior livable area: 1,600 sqft
- Finished area above ground: 1,600
Property
Parking
- Total spaces: 4
- Parking features: Attached, Garage Door Opener, Storage, Paved Drive, Off Street, Driveway, Paved
- Attached garage spaces: 1
- Uncovered spaces: 3
Accessibility
- Accessibility features: Accessible Entrance
Features
- Patio & porch: Porch, Deck - Composite
- Exterior features: Porch, Deck - Composite, Rain Gutters, Professional Landscaping, Sprinkler System, Decorative Lighting, Screens
- Waterfront features: Lake/Pond, 1/2 to 1 Mile To Beach, Beach Ownership(Public)
- Frontage length: 0.00
Lot
- Features: Cleared, Level
Details
- Foundation area: 1560
- Parcel number: 2871547
- Zoning: 0
Construction
Type & style
- Home type: MobileManufactured
- Property subtype: Mobile Home
Materials
- Modular
- Foundation: Concrete Perimeter, Slab
- Roof: Shingle
Condition
- Year built: 2024
Utilities & green energy
- Electric: 220 Volts, Circuit Breakers, 200+ Amp Service
- Sewer: Public Sewer
- Water: Public
- Utilities for property: for Gas Range, for Gas Oven, for Gas Dryer, for Electric Dryer, Washer Hookup, Icemaker Connection
Green energy
- Energy efficient items: Thermostat
Community & HOA
Community
- Features: Public Transportation, Shopping, Medical Facility, Highway Access, House of Worship, Sidewalks
- Senior community: Yes
- Subdivision: 55+ Community - Sub-Division
HOA
- Has HOA: Yes
- HOA fee: $680 monthly
Location
- Region: North Attleboro
Financial & listing details
- Price per square foot: $281/sqft
- Date on market: 7/24/2026
- Listing terms: Estate Sale
- Road surface type: Paved
- Body type: Double Wide
Price history
| Date | Event | Price |
|---|---|---|
| 7/31/2026 | Sold | $449,500-2.3%$281/sqft |
Source: MLS PIN #73540697 Report a problem | ||
| 7/2/2026 | Pending sale | $459,900$287/sqft |
Source: MLS PIN #73540697 Report a problem | ||
| 6/24/2026 | Listed for sale | $459,900$287/sqft |
Source: MLS PIN #73540697 Report a problem | ||
Public tax history
Tax history is unavailable.
Neighborhood: 02760
Nearby homes
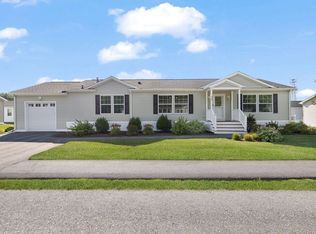
- $489,0002 bd2 ba1.6k sqft121 E Washington St LOT 35, North Attleboro, MA 02760For Sale
- $424,9002 bd2 ba1.6k sqft121 East Washington LOT 27, North Attleboro, MA 02760Sold

- $430,8002 bd2 ba1.6k sqft121 E Washington St #20, North Attleboro, MA 02760Sold

- $425,6502 bd2 ba1.6k sqft121 E Washington St #21, North Attleboro, MA 02760Sold
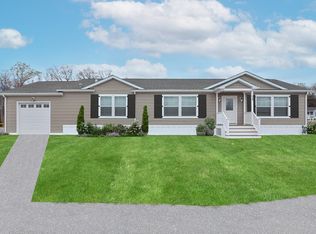
- $419,9002 bd2 ba1.6k sqft121 E Washington St #23, North Attleboro, MA 02760Sold
- $439,9002 bd2 ba1.6k sqft121 E Washington St UNIT 29, North Attleboro, MA 02760Sold
- $1,215,000-- bd-- ba-- sqft121 E Washington St, North Attleboro, MA 02760Off Market
- $499,9002 bd2 ba1.6k sqft121 E Washington St UNIT 3, North Attleboro, MA 02760For Sale
Nearby schools
GreatSchools rating
- 6/10Amvet Boulevard Elementary SchoolGrades: K-5Distance: 0.9 mi
- 7/10North Attleborough Middle SchoolGrades: 6-8Distance: 1.6 mi
- 6/10North Attleboro High SchoolGrades: 9-12Distance: 1.5 mi
Get a cash offer in 3 minutes
Find out how much your home could sell for in as little as 3 minutes with a no-obligation cash offer.
Estimated market value
$454,900
Get a cash offer in 3 minutes
Find out how much your home could sell for in as little as 3 minutes with a no-obligation cash offer.
Estimated market value
$454,900
- Massachusetts
- Bristol County
- North Attleboro
- 02760
- 121 E Washington St Unit 24
Nearby cities
Nearby zip codes
Other North Attleboro Topics
