Discover this charming ranch-style home nestled in the heart of Chesterton, Indiana. Boasting a spacious 2,000 square feet, this home offers three bedrooms, one full bathroom, and a three-quarter bath. You'll find beautiful hardwood floors throughout, complemented by new carpeting that enhances the home's cozy appeal. The property has undergone numerous upgrades, ensuring modern comfort in a classic setting. Enjoy the versatile sunroom located off the back of the house, providing a perfect spot for relaxation while overlooking the private, beautifully landscaped yard lined with arborvitaes. A standout feature is the expansive garage, offering ample space for vehicles and storage. The great basement space adds even more potential for customization. Centrally located, this property is just moments away from the vibrant town of Chesterton. The European Market and the stunning Dunes National Lakeshore are just a short dirve away. Experience the convenience of a fantastic location with close proximity to all that Chesterton has to offer. Don't miss the opportunity to make this wonderful home your own. Schedule your showing today!
Closed
$336,500
121 E Westchester Ct, Chesterton, IN 46304
3beds
2,885sqft
Single Family Residence
Built in 1939
0.27 Acres Lot
$357,400 Zestimate®
$117/sqft
$1,565 Estimated rent
Home value
$357,400
$315,000 - $404,000
$1,565/mo
Zestimate® history
Owner options
List your home for rent
$1,565/mo
Rent Zestimate®
Find your next renter with Zillow Rental Manager. Plus, with online applications, you can quickly screen prospective tenants – for free.
$1,565/mo
Rent Zestimate®
Refinance and save
$1,655/mo
Est. payment
Refinancing to a lower rate could help reduce your monthly payments and save thousands over the life of the loan.
$1,655/mo
Est. payment
Explore your selling options
Work with a Zillow partner agent
Leverage their expertise and Zillow's premium Showcase listings to get your home seen by more buyers.
Get startedList with your own agent
Get your home in front of millions of buyers by listing it on Zillow.
Learn how to do itSell it yourself
Take full control of how buyers see your home on Zillow by listing For Sale by Owner (FSBO).
List your homeWhat's special
Great basement spaceVersatile sunroomNew carpetingExpansive garagePrivate beautifully landscaped yardBeautiful hardwood floors
Zillow last checked:
Listing updated:
Listed by:
Lisa Gaff,
White Hat Realty Group, LLC 219-315-2505
Bought with:
Christina Harber, RB14048968
Blackrock Real Estate Services
Source: NIRA as distributed by MLS GRID,MLS#: 821593
Facts & features
Interior
Bedrooms & bathrooms
- Bedrooms: 3
- Bathrooms: 2
- Full bathrooms: 1
- 3/4 bathrooms: 1
Rooms
- Room types: Bedroom 2, Primary Bedroom, Other Room, Living Room, Kitchen, Dining Room, Den, Bonus Room, Bedroom 3
Primary bedroom
- Area: 143
- Dimensions: 11.0 x 13.0
Bedroom 2
- Area: 140
- Dimensions: 10.0 x 14.0
Bedroom 3
- Area: 120
- Dimensions: 10.0 x 12.0
Bonus room
- Description: Sun Room
- Area: 187
- Dimensions: 11.0 x 17.0
Den
- Area: 154
- Dimensions: 14.0 x 11.0
Dining room
- Area: 130
- Dimensions: 13.0 x 10.0
Kitchen
- Area: 357
- Dimensions: 17.0 x 21.0
Living room
- Area: 299
- Dimensions: 13.0 x 23.0
Other
- Area: 156
- Dimensions: 12.0 x 13.0
Heating
- Forced Air, Natural Gas
Appliances
- Included: Dishwasher, Washer, Refrigerator, Dryer
Features
- Ceiling Fan(s), Entrance Foyer, Eat-in Kitchen
- Basement: Partially Finished
- Number of fireplaces: 1
- Fireplace features: Great Room, Living Room
Interior area
- Total structure area: 2,885
- Total interior livable area: 2,885 sqft
- Finished area above ground: 1,787
Property
Parking
- Total spaces: 2
- Parking features: Garage
- Garage spaces: 2
Features
- Levels: One
- Patio & porch: Deck
- Exterior features: Private Yard, Storage
- Has view: Yes
- View description: Neighborhood, Trees/Woods
Lot
- Size: 0.27 Acres
- Features: Back Yard, Few Trees, Landscaped, Front Yard
Details
- Parcel number: 640601283003000023
- Special conditions: None
Construction
Type & style
- Home type: SingleFamily
- Property subtype: Single Family Residence
Condition
- New construction: No
- Year built: 1939
Utilities & green energy
- Sewer: Public Sewer
- Water: Public
Community & HOA
Community
- Subdivision: Marlou Field
HOA
- Has HOA: No
Location
- Region: Chesterton
Financial & listing details
- Price per square foot: $117/sqft
- Tax assessed value: $242,900
- Annual tax amount: $2,445
- Date on market: 5/29/2025
- Listing agreement: Exclusive Right To Sell
- Listing terms: Cash,VA Loan,FHA,Conventional
Price history
| Date | Event | Price |
|---|---|---|
| 6/16/2025 | Sold | $336,500+12.2%$117/sqft |
Source:  NIRA as distributed by MLS GRID #821593 Report a problem NIRA as distributed by MLS GRID #821593 Report a problem | ||
| 6/2/2025 | Pending sale | $299,900$104/sqft |
Source: NIRA as distributed by MLS GRID #821593 Report a problem | ||
| 5/29/2025 | Listed for sale | $299,900+75.4%$104/sqft |
Source: NIRA as distributed by MLS GRID #821593 Report a problem | ||
| 12/9/2016 | Sold | $171,000$59/sqft |
Source: NIRA as distributed by MLS GRID #399435 Report a problem | ||
Public tax history
| Year | Property taxes | Tax assessment |
|---|---|---|
| 2025 | $2,425 +10.2% | $242,900 +6.8% |
| 2024 | $2,200 +3.4% | $227,500 +9.7% |
| 2023 | $2,127 -3.2% | $207,400 +7.9% |
| 2022 | $2,197 +3.8% | $192,300 -3.1% |
| 2021 | $2,116 +12.1% | $198,400 +3.6% |
| 2020 | $1,887 +3.2% | $191,500 +11.8% |
| 2019 | $1,828 +0.9% | $171,300 +3.8% |
| 2018 | $1,811 | $165,100 -3.1% |
| 2017 | $1,811 -1.2% | $170,300 -3.8% |
| 2016 | $1,832 -53.2% | $177,100 +7.1% |
| 2014 | $3,912 +7.6% | $165,300 +1.3% |
| 2013 | $3,636 +7.6% | $163,100 -3.5% |
| 2012 | $3,380 +19.3% | $169,000 +19.3% |
| 2011 | $2,834 +136.3% | $141,700 +4% |
| 2010 | $1,199 +2.3% | $136,300 -0.8% |
| 2009 | $1,173 | $137,400 |
Find assessor info on the county website
Neighborhood: 46304
Nearby homes
- $395,5003 bd1 ba2.9k sqft106 E Westchester Ct, Chesterton, IN 46304Off Market
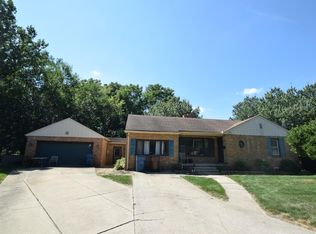
- $450,4004 bd2 ba3.6k sqft803 S Calumet Rd, Chesterton, IN 46304Off Market
- $246,0002 bd1 ba999 sqft801 S Calumet Rd, Chesterton, IN 46304Off Market
- $394,6003 bd4 ba1.8k sqft110 Westchester Ct, Chesterton, IN 46304Off Market
- $316,1003 bd2 ba2.3k sqft109 E Westchester Ct, Chesterton, IN 46304Off Market
- $251,1002 bd1 ba930 sqft819 S Calumet Rd, Chesterton, IN 46304Off Market
- $236,8002 bd1 ba1k sqft115 E Westchester Ct, Chesterton, IN 46304Off Market
- $373,9004 bd1 ba1.6k sqft105 E Westchester Ct, Chesterton, IN 46304Off Market
Nearby schools
GreatSchools rating
- 9/10Westchester Intermediate SchoolGrades: 5-6Distance: 0.6 mi
- NAWestchester Middle SchoolGrades: 7-8Distance: 0.6 mi
- 9/10Chesterton Senior High SchoolGrades: 9-12Distance: 1.2 mi
Get a cash offer in 3 minutes
Find out how much your home could sell for in as little as 3 minutes with a no-obligation cash offer.
Estimated market value
$357,400
Get a cash offer in 3 minutes
Find out how much your home could sell for in as little as 3 minutes with a no-obligation cash offer.
Estimated market value
$357,400
- Indiana
- Porter County
- Chesterton
- 46304
- 121 E Westchester Ct
Nearby cities
Nearby zip codes
Other Chesterton Topics
