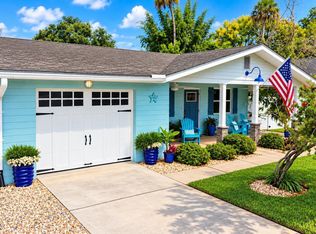
UNDER CONTRACT WITH KICKOUT CLAUSE. Charming 3-Bedroom home in a Tropical Paradise - Turnkey & Ready to Enjoy! This beautifully maintained 3BD, 1BA home offers the perfect blend of comfort, style, and convenience. The solid concrete block construction ensures durability, while the terrazzo floors add timeless character throughout the home. The kitchen features sleek stainless steel appliances (new in 2022), large basin sink, plenty of cabinets and even space for an island making meal prep a breeze. The home has been meticulously cared for, with updated electric, fixtures, and windows, ensuring a move-in-ready experience. And, it comes completely furnished and turnkey--just bring your suitcase! The tropical paradise backyard is lush with landscaping and even has a mature avocado tree offering both beauty and privacy. Avoid using the city water for irrigation! This home has a well and irrigation system. Enjoy the Florida lifestyle with front and rear porches, a spacious patio for outdoor gatherings, and plenty of room for relaxation. The backyard is fully fenced, providing the perfect retreat. Located between U.S.1 and Riverside Drive, you'll have easy access to Downtown New Smyrna Beach (1.8-miles), Edgewater Public Boat Ramp (¾-mile) and the beach (3.75-miles). All measurements are approximate.
Active under contract
Price cut: $2K (5/14)
$356,500
121 E Yelkca Ter, Edgewater, FL 32132
2beds
1,264sqft
Single Family Residence, Residential
Built in 1959
6,098 Square Feet Lot
$346,600 Zestimate®
$282/sqft
$-- HOA
What's special
Well and irrigation systemSpace for an islandLarge basin sinkFront and rear porchesPlenty of cabinetsTerrazzo floors
- 68 days |
- 40 |
- 1 |
Zillow last checked:
Listing updated:
Listed by:
Sylvan McElroy 386-478-9545,
The Keyes Company
Source: DBAMLS,MLS#: 1225877
Facts & features
Interior
Bedrooms & bathrooms
- Bedrooms: 2
- Bathrooms: 1
- Full bathrooms: 1
Bedroom 1
- Level: Main
- Area: 180 Square Feet
- Dimensions: 12.00 x 15.00
Bedroom 2
- Level: Main
- Area: 143 Square Feet
- Dimensions: 11.00 x 13.00
Bedroom 3
- Level: Main
- Area: 143 Square Feet
- Dimensions: 11.00 x 13.00
Dining room
- Level: Main
- Area: 130 Square Feet
- Dimensions: 10.00 x 13.00
Kitchen
- Level: Main
- Area: 132 Square Feet
- Dimensions: 11.00 x 12.00
Living room
- Level: Main
- Area: 198 Square Feet
- Dimensions: 11.00 x 18.00
Heating
- Central
Cooling
- Central Air
Appliances
- Included: Washer/Dryer Stacked, Washer, Refrigerator, Electric Range, Dryer, Dishwasher
- Laundry: In Unit
Features
- Ceiling Fan(s), Split Bedrooms
- Flooring: Terrazzo, Tile
- Windows: Storm Shutters
- Furnished: Yes
Interior area
- Total structure area: 1,452
- Total interior livable area: 1,264 sqft
Property
Parking
- Parking features: Off Street, Other
Features
- Levels: One
- Stories: 1
- Patio & porch: Deck, Front Porch, Patio, Porch, Rear Porch
- Fencing: Back Yard,Fenced,Vinyl,Wood
Lot
- Size: 6,098 Square Feet
- Dimensions: 60.0 ft x 104.0 ft
- Features: Sprinklers In Front, Sprinklers In Rear
Details
- Additional structures: Shed(s)
- Parcel number: 745008030050
- Zoning description: Single Family
Construction
Type & style
- Home type: SingleFamily
- Property subtype: Single Family Residence, Residential
Materials
- Block, Concrete
- Foundation: Slab
- Roof: Membrane,Shingle
Condition
- New construction: No
- Year built: 1959
Utilities & green energy
- Sewer: Public Sewer
- Water: Public
- Utilities for property: Cable Connected, Electricity Connected, Natural Gas Available, Sewer Connected, Water Connected
Community & HOA
Community
- Subdivision: Not In Subdivision
HOA
- Has HOA: No
Location
- Region: Edgewater
Financial & listing details
- Price per square foot: $282/sqft
- Tax assessed value: $199,245
- Annual tax amount: $3,644
- Date on market: 4/30/2026
- Listing terms: Cash,Conventional
- Electric utility on property: Yes
- Road surface type: Asphalt
Estimated market value
$346,600
$329,000 - $364,000
$1,624/mo
Price history
| Date | Event | Price |
|---|---|---|
| 5/31/2026 | Contingent | $356,500$282/sqft |
Source: | ||
| 5/31/2026 | Pending sale | $356,500$282/sqft |
Source: | ||
| 5/14/2026 | Price change | $356,500-0.6%$282/sqft |
Source: | ||
| 4/29/2026 | Listed for sale | $358,500-0.3%$284/sqft |
Source: | ||
| 1/3/2026 | Listing removed | $359,500$284/sqft |
Source: | ||
| 9/7/2025 | Listed for sale | $359,500+99.7%$284/sqft |
Source: | ||
| 7/18/2022 | Sold | $180,000$142/sqft |
Source: Public Record Report a problem | ||
Public tax history
| Year | Property taxes | Tax assessment |
|---|---|---|
| 2025 | $3,645 -3.7% | $199,245 -1.1% |
| 2024 | $3,786 -1.1% | $201,446 +0.5% |
| 2023 | $3,827 +527.7% | $200,367 +208.4% |
| 2022 | $610 | $64,971 +3% |
| 2021 | -- | $63,079 +1.4% |
| 2020 | $587 | $62,208 +2.3% |
| 2019 | $587 -1.8% | $60,809 +1.9% |
| 2018 | $598 -0.9% | $59,675 +2.1% |
| 2017 | $603 -2.2% | $58,448 +2.1% |
| 2016 | $617 -4.5% | $57,246 +0.7% |
| 2015 | $646 -3.1% | $56,848 +0.8% |
| 2014 | $666 | $56,397 +1.5% |
| 2013 | -- | $55,564 -7.6% |
| 2012 | -- | $60,159 -6.3% |
| 2011 | -- | $64,196 -5.7% |
| 2010 | -- | $68,087 +2.7% |
| 2009 | -- | $66,297 +3.1% |
| 2007 | -- | $64,302 -0.5% |
| 2006 | -- | $64,616 +6.1% |
| 2005 | -- | $60,907 +3% |
| 2004 | -- | $59,133 +1.9% |
| 2003 | -- | $58,030 +2.4% |
| 2002 | -- | $56,670 +4.5% |
| 2001 | -- | $54,219 +30.7% |
| 2000 | -- | $41,490 |
Find assessor info on the county website
Monthly payment
Est. payment$--/mo
Payment breakdown
Explore the cost of this home by adjusting the details. Changes won't be saved.All calculations are estimates and provided by Zillow, Inc. for informational purposes only. Actual amounts may vary.
HOA fees may include property taxes on listings classified as Co-Ops. Contact the listing agent and/or owner for fee details.
Mortgage interest rates are dependent on a number of factors, including credit score, down payment, and repayment length. Interest rate data provided by Zillow Group Marketplace, Inc. as of 1/1/1970 from various mortgage lenders with which we have lead or other similar arrangements; the Estimated Payment is an average of those rates.
See how much you could borrow to make a competitive offer.
Climate risks
Neighborhood: 32132
Nearby schools
GreatSchools rating
- 8/10Edgewater Public SchoolGrades: PK-5Distance: 1.4 mi
- 5/10New Smyrna Beach Middle SchoolGrades: 6-8Distance: 0.8 mi
- 5/10New Smyrna Beach High SchoolGrades: PK,9-12Distance: 1.2 mi
A local agent can set up tours, give advice and negotiate with sellers.
- Florida
- Volusia County
- Edgewater
- 32132
- 121 E Yelkca Ter


