Skip main navigation
Sold for $2,450,000
  • $2,450,000

    121 Echelon Crest Trail, Jupiter, FL 33478

    5beds
    5,134sqft
    Single Family Residence
    Built in 2021
    -- sqft lot
    $2,653,300 Zestimate®
    $477/sqft
    $14,107 Estimated rent

    Home value

    $2,653,300

    $2.44M - $2.89M

    $14,107/mo

    Zestimate® history
    Loading
    Loading...

    Owner options

    List your home for rent

    $14,107/mo

    Rent Zestimate®

    Find your next renter with Zillow Rental Manager. Plus, with online applications, you can quickly screen prospective tenants – for free.

    Learn more

    $14,107/mo

    Rent Zestimate®

    Refinance and save

    $17,317/mo

    Est. payment

    Refinancing to a lower rate could help reduce your monthly payments and save thousands over the life of the loan.

    See today's rates

    $17,317/mo

    Est. payment

    Explore your selling options

    Work with a Zillow partner agent

    Leverage their expertise and Zillow's premium Showcase listings to get your home seen by more buyers.

    Get started

    List with your own agent

    Get your home in front of millions of buyers by listing it on Zillow.

    Learn how to do it

    Sell it yourself

    Take full control of how buyers see your home on Zillow by listing For Sale by Owner (FSBO).

    List your home

    What's special

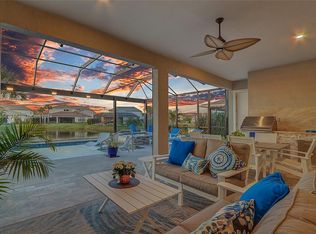
    Luxury Living in the Gated Sonoma Isles, in Jupiter This stunning 5 bedrooms, 6.1 baths, office, loft and a movie theater, on a lakefront cul-de-sac home offers the perfect blend of modern elegance and serene surroundings, providing an unparalleled living experience. Step into a world of comfort and style with spacious living areas flooded with natural light, complemented by high ceilings and exquisite finishes throughout. The grand living room has soaring two-story ceilings. As you enter the home, the foyer there is an elegantly designed spiral staircase leading to the second floor. The heart of the home boasts a gourmet kitchen equipped with top-of-the-line appliances, custom cabinetry, and an expansive island, perfect for culinary enthusiasts and entertaining alike. Luxurious Owner's Suite, Retreat to featuring a spa-like bathroom, oversized walk-in closets, sitting area with custom cabinets offering the ultimate in relaxation and privacy. Immerse yourself in the lush outdoor surroundings, whether lounging by the sparkling resort style pool, enjoying al fresco dining on the covered patio, or simply taking in the breathtaking views of the tranquil lake and sunsets. Residents of Sonoma Isles enjoy access to a wealth of resort-style amenities, including a state-of-the-art clubhouse, fitness center, tennis courts, and scenic walking trails, providing endless opportunities for recreation and relaxation. Enjoy your favorite movies in your own home theater room or create fond memories in the adjacet loft. Conveniently located in Jupiter, Sonoma Isles offers easy access to pristine beaches, championship golf courses, upscale dining and shopping destinations, top-rated schools, and major highways, ensuring that every convenience is within reach. Don't miss your opportunity to experience luxury living at its finest in Sonoma Isles. Schedule your private tour today and discover your dream home in Jupiter! *Home is being sold furnished with a few exceptions (list to be provided upon request or contract offer).

    Zillow last checked:

    Listing updated:

    Listed by:

    J. Isaias Franco 561-543-0150,

    Coldwell Banker Realty

    Bought with:

    Vincent Marotta Jr, 3229993

    Illustrated Properties LLC (Co

    Source: BeachesMLS,MLS#: R10966359MLS LogoOriginating MLS: BeachesMLS

    Facts & features

    Interior

    Bedrooms & bathrooms
    • Bedrooms: 5
    • Bathrooms: 7
    • Full bathrooms: 6
    • 1/2 bathrooms: 1
    • Main level bathrooms: 3
    • Main level bedrooms: 2
    Primary bedroom
    • Level: Main
    • Area: 449.5
    • Dimensions: 31 X 14.5
    Bedroom 2
    • Level: Main
    • Area: 180
    • Dimensions: 15 X 12
    Bedroom 3
    • Level: Second
    • Area: 192
    • Dimensions: 16 X 12
    Bedroom 4
    • Level: Second
    • Area: 195
    • Dimensions: 15 X 13
    Bedroom 5
    • Level: Second
    • Area: 132
    • Dimensions: 11 X 12
    Den
    • Level: Main
    • Area: 132
    • Dimensions: 11 X 12
    Dining room
    • Area: 169
    • Dimensions: 13 X 13
    Kitchen
    • Level: Main
    • Area: 252
    • Dimensions: 18 X 14
    Living room
    • Description: soaring two-story ceilings
    • Level: Main
    • Area: 280
    • Dimensions: 17.5 X 16
    Loft
    • Level: Upper
    • Area: 450
    • Dimensions: 30 X 15
    Other
    • Description: Theater
    • Level: Second
    • Area: 320
    • Dimensions: 20 X 16
    Heating
    • Central, Electric
    Cooling
    • Central Air, Ceiling Fan(s), Electric
    Appliances
    • Included: Dryer, Dishwasher, Disposal, Gas Range, Gas Water Heater, Refrigerator, Water Softener Owned, Water Heater, Washer
    • Laundry: Inside, Laundry Tub
    Features
    • Breakfast Bar, Breakfast Area, Bathtub, Closet Cabinetry, Dining Area, Separate/Formal Dining Room, Dual Sinks, Entrance Foyer, Eat-in Kitchen, Garden Tub/Roman Tub, High Ceilings, Kitchen Island, Main Level Primary, Pantry, Sitting Area in Primary, Split Bedrooms, Soaking Tub, Separate Shower, Walk-In Closet(s)
    • Furnished: Yes
    Interior area
    • Total structure area: 6,817
    • Total interior livable area: 5,134 sqft

    Property

    Parking
    • Total spaces: 3
    • Parking features: Attached, Driveway, Garage, Garage Door Opener
    • Attached garage spaces: 3
    • Has uncovered spaces: Yes
    Features
    • Levels: Two
    • Stories: 2
    • Patio & porch: Covered, Patio, Screened
    • Exterior features: Outdoor Living Area
    • Has private pool: Yes
    • Pool features: Heated, In Ground, Association
    • Has spa: Yes
    • Spa features: Gunite, In Ground
    • Fencing: Fenced
    • Has view: Yes
    • View description: Lake, Pool
    • Has water view: Yes
    • Water view: Lake
    • Waterfront features: Lake Front
    Lot
    • Features: Corner Lot, Cul-De-Sac, Sprinklers Automatic, Sprinkler System
    Details
    • Parcel number: 30424032060002180
    • Zoning: Res

    Construction

    Type & style
    • Home type: SingleFamily
    • Architectural style: Mediterranean
    • Property subtype: Single Family Residence
    Materials
    • Block, Stucco
    • Roof: Spanish Tile
    Condition
    • Resale
    • New construction: No
    • Year built: 2021
    Details
    • Builder model: Garden Vista
    • Builder name: DiVosta Homes

    Utilities & green energy

    • Electric: 3 Phase
    • Sewer: Public Sewer
    • Water: Public
    • Utilities for property: Cable Available, Sewer Available, Underground Utilities, Water Available

    Community & neighborhood

    Security
    • Security features: Security System Owned, Security System, Gated Community, Motion Detectors, Smoke Detector(s)
    Community
    • Community features: Home Owners Association, Gated, Property Manager On-Site, Street Lights, Sidewalks
    Location
    • Region: Jupiter
    • Subdivision: Sonoma Isles

    HOA & financial

    HOA
    • Has HOA: Yes
    • HOA fee: $591 monthly
    • Amenities included: Clubhouse, Fitness Center, Pool, Sidewalks, Tennis Court(s)
    • Services included: Common Areas, Maintenance Grounds, Security
    • Association phone: 561-972-7904

    Other

    Other facts
    • Listing terms: Cash,Conventional

    Price history

    DateEventPrice
    8/15/2024Sold$2,450,000-3.9%$477/sqft
    Source: BeachesMLS #R10966359 Report a problem
    6/5/2024Price change$2,550,000-8.4%$497/sqft
    Source: BeachesMLS #RX-10966359 Report a problem
    4/10/2024Price change$2,785,000-6.8%$542/sqft
    Source: BeachesMLS #RX-10966359 Report a problem
    3/7/2024Listed for sale$2,988,500+37.4%$582/sqft
    Source: BeachesMLS #RX-10966359 Report a problem
    10/18/2021Sold$2,175,000-5.2%$424/sqft
    Source: BeachesMLS #R10743931 Report a problem
    10/11/2021Pending sale$2,295,000+33%$447/sqft
    Source: BeachesMLS #RX-10743931 Report a problem
    7/22/2021Sold$1,725,000+3350%$336/sqft
    Source: BeachesMLS #R10727565 Report a problem
    9/5/2020Listing removed$50,000$10/sqft
    Source: DiVosta Report a problem
    9/1/2020Price change$50,000-9.1%$10/sqft
    Source: DiVosta Report a problem
    7/28/2020Price change$55,000+10%$11/sqft
    Source: DiVosta Report a problem
    9/21/2019Listed for sale$50,000$10/sqft
    Source: DiVosta Report a problem

    Public tax history

    YearProperty taxesTax assessment
    2025$33,853 +22.7%$1,980,021 +22.9%
    2024$27,593 +1.1%$1,611,688 +3%
    2023$27,297 +3.6%$1,564,746 +7.1%
    2022$26,352 +567.5%$1,461,384 +730.3%
    2021$3,948 +7.6%$176,000 +10%
    2020$3,670 -1.2%$160,000
    2019$3,716 $160,000 +3.2%
    2018$3,716 $155,000

    Find assessor info on the county website

    Neighborhood: Sonoma Isles

    Nearby schools

    GreatSchools rating
    Schools provided by the listing agent
    • Elementary: Jerry Thomas
    • Middle: Independence
    • High: Jupiter

    Source: BeachesMLS. This data may not be complete. We recommend contacting the local school district to confirm school assignments for this home.

    Get a cash offer in 3 minutes
    Find out how much your home could sell for in as little as 3 minutes with a no-obligation cash offer.
    Estimated market value
    $2,653,300
    Get a cash offer in 3 minutes
    Find out how much your home could sell for in as little as 3 minutes with a no-obligation cash offer.
    Estimated market value
    $2,653,300