Welcome to 121 Edinburgh Way nestled in the community of Colony Village in the heart of Walkersville offering gleaming hardwood floors on main and upper levels! Recent updates include roof, AC, kitchen, bathrooms, lower level flooring, paint, and much more! Bright and spacious light filled living room provides a comfortable and inviting atmosphere for relaxation and family gatherings. Eat-in kitchen equipped with granite countertops, decorative backsplash, undermount lighting, sleek stainless steel appliances, and a casual dining area with classic moldings. Main level powder room. Upstairs you will find the primary bedroom adorned with an en-suite full bath and plenty of closet space, two additional bedrooms, and a full bath. Lower level offers a fourth bedroom, laundry room, full bath, storage, and a versatile family room with direct access to the patio and fenced backyard providing a perfect spot for relaxation and unwinding. Offer Deadline Monday 7/31/23 12:00 PM. Seller reserves the right to accept an offer in advance of the deadline.
Sold for $365,000
$365,000
121 Edinburgh Way, Walkersville, MD 21793
4beds
1,741sqft
Townhouse
Built in 1984
1,700 Square Feet Lot
$375,000 Zestimate®
$210/sqft
$2,505 Estimated rent
Home value
$375,000
$356,000 - $394,000
$2,505/mo
Zestimate® history
Owner options
List your home for rent
$2,505/mo
Rent Zestimate®
Find your next renter with Zillow Rental Manager. Plus, with online applications, you can quickly screen prospective tenants – for free.
$2,505/mo
Rent Zestimate®
Refinance and save
$2,304/mo
Est. payment
Refinancing to a lower rate could help reduce your monthly payments and save thousands over the life of the loan.
$2,304/mo
Est. payment
Explore your selling options
Work with a Zillow partner agent
Leverage their expertise and Zillow's premium Showcase listings to get your home seen by more buyers.
Get startedList with your own agent
Get your home in front of millions of buyers by listing it on Zillow.
Learn how to do itSell it yourself
Take full control of how buyers see your home on Zillow by listing For Sale by Owner (FSBO).
List your homeWhat's special
Casual dining areaGleaming hardwood floorsClassic moldingsLower level flooringEat-in kitchenDecorative backsplashUndermount lighting
Zillow last checked:
Listing updated:
Listed by:
Mr. Dave Pard 301-639-0658,
Northrop Realty
Bought with:
Greg Phillips
Catoctin Realty
Source: Bright MLS,MLS#: MDFR2037112
Facts & features
Interior
Bedrooms & bathrooms
- Bedrooms: 4
- Bathrooms: 4
- Full bathrooms: 3
- 1/2 bathrooms: 1
- Main level bathrooms: 1
Rooms
- Room types: Living Room, Dining Room, Primary Bedroom, Bedroom 2, Bedroom 3, Bedroom 4, Kitchen, Family Room, Foyer, Laundry, Storage Room
Basement
- Area: 501
Heating
- Heat Pump, Electric
Cooling
- Central Air, Electric
Appliances
- Included: Dishwasher, Dryer, Exhaust Fan, Ice Maker, Refrigerator, Stainless Steel Appliance(s), Cooktop, Washer, Electric Water Heater
- Laundry: Lower Level, Laundry Room
Features
- Breakfast Area, Ceiling Fan(s), Crown Molding, Dining Area, Eat-in Kitchen, Primary Bath(s), Recessed Lighting, Upgraded Countertops, Wainscotting, Dry Wall, High Ceilings
- Flooring: Ceramic Tile, Hardwood, Wood
- Doors: Atrium, Six Panel
- Windows: Screens, Vinyl Clad
- Basement: Finished,Connecting Stairway,Heated,Improved,Interior Entry,Walk-Out Access,Windows
- Has fireplace: No
Interior area
- Total structure area: 1,741
- Total interior livable area: 1,741 sqft
- Finished area above ground: 1,240
- Finished area below ground: 501
Property
Parking
- Parking features: Parking Lot
Accessibility
- Accessibility features: Other
Features
- Levels: Three
- Stories: 3
- Patio & porch: Patio
- Exterior features: Lighting, Storage, Sidewalks, Street Lights
- Pool features: None
- Fencing: Back Yard
- Has view: Yes
- View description: Garden
Lot
- Size: 1,700 Square Feet
- Features: Front Yard, Landscaped, Rear Yard
Details
- Additional structures: Above Grade, Below Grade
- Parcel number: 1126508924
- Zoning: R4
- Special conditions: Standard
Construction
Type & style
- Home type: Townhouse
- Architectural style: Colonial
- Property subtype: Townhouse
Materials
- Brick
- Foundation: Slab
- Roof: Shingle
Condition
- Excellent
- New construction: No
- Year built: 1984
Utilities & green energy
- Sewer: Public Sewer
- Water: Public
Community & HOA
Community
- Security: Main Entrance Lock, Smoke Detector(s)
- Subdivision: Colony Village
HOA
- Has HOA: Yes
- HOA fee: $63 monthly
Location
- Region: Walkersville
- Municipality: Walkersville
Financial & listing details
- Price per square foot: $210/sqft
- Tax assessed value: $223,867
- Annual tax amount: $2,775
- Date on market: 7/27/2023
- Listing agreement: Exclusive Right To Sell
- Ownership: Fee Simple
Price history
| Date | Event | Price |
|---|---|---|
| 8/24/2023 | Sold | $365,000+1.4%$210/sqft |
Source:  Bright MLS #MDFR2037112 Report a problem Bright MLS #MDFR2037112 Report a problem | ||
| 7/31/2023 | Pending sale | $360,000$207/sqft |
Source: Bright MLS #MDFR2037112 Report a problem | ||
| 7/27/2023 | Listed for sale | $360,000+44%$207/sqft |
Source: Bright MLS #MDFR2037112 Report a problem | ||
| 10/18/2012 | Listing removed | $1,495$1/sqft |
Source: Marsh Realty #FR7914545 Report a problem | ||
| 9/11/2012 | Price change | $1,495-6.3%$1/sqft |
Source: Marsh Realty #FR7914545 Report a problem | ||
| 8/28/2012 | Listed for rent | $1,595$1/sqft |
Source: Marsh Realty #FR7914545 Report a problem | ||
| 7/6/2005 | Sold | $250,000$144/sqft |
Source: Public Record Report a problem | ||
Public tax history
| Year | Property taxes | Tax assessment |
|---|---|---|
| 2025 | $3,474 +8% | $248,600 +5.2% |
| 2024 | $3,217 +9.5% | $236,233 +5.5% |
| 2023 | $2,937 +5.8% | $223,867 +5.8% |
| 2022 | $2,775 +5.3% | $211,500 +5.3% |
| 2021 | $2,635 +5.6% | $200,867 |
| 2020 | $2,496 +4.3% | -- |
| 2019 | $2,392 +0.8% | $179,600 +0.8% |
| 2018 | $2,372 +12.7% | $178,100 -0.8% |
| 2017 | $2,105 -0.4% | $179,600 +2.6% |
| 2016 | $2,114 | $175,100 +3.5% |
| 2015 | $2,114 | $169,233 +3.6% |
| 2014 | $2,114 | $163,367 +3.7% |
| 2013 | -- | $157,500 |
| 2012 | -- | $157,500 |
| 2011 | -- | $157,500 -33.1% |
| 2010 | -- | $235,510 +6.2% |
| 2009 | -- | $221,762 +6.6% |
| 2008 | -- | $208,016 +7.1% |
| 2007 | -- | $194,270 +17.5% |
| 2006 | -- | $165,322 +21.2% |
| 2005 | -- | $136,376 +26.9% |
| 2004 | -- | $107,430 +2.1% |
| 2003 | -- | $105,192 +2.2% |
| 2002 | -- | $102,956 +2.2% |
| 2001 | -- | $100,720 |
Find assessor info on the county website
Neighborhood: 21793
Nearby homes
- $325,100-- bd2 ba1.3k sqft119 Edinburgh Way, Walkersville, MD 21793Off Market
- $361,5004 bd4 ba2k sqft123 Edinburgh Way, Walkersville, MD 21793Off Market
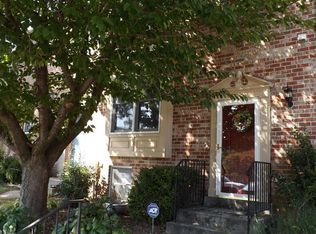
- $339,1003 bd2 ba1.3k sqft125 Edinburgh Way, Walkersville, MD 21793Off Market
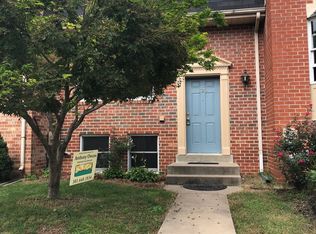
- $372,8004 bd3 ba1.5k sqft117 Edinburgh Way, Walkersville, MD 21793Off Market
- $407,6004 bd4 ba1.9k sqft115 Edinburgh Way, Walkersville, MD 21793Off Market
- $329,900-- bd2 ba1.3k sqft109 Edinburgh Ct, Walkersville, MD 21793Off Market
- $337,500-- bd2 ba1.3k sqft129 Edinburgh Way, Walkersville, MD 21793Off Market
- $310,300-- bd2 ba1.2k sqft113 Edinburgh Way, Walkersville, MD 21793Off Market
Nearby schools
GreatSchools rating
- 6/10Glade Elementary SchoolGrades: PK-5Distance: 0.7 mi
- 9/10Walkersville Middle SchoolGrades: 6-8Distance: 0.6 mi
- 5/10Walkersville High SchoolGrades: 9-12Distance: 1.1 mi
Schools provided by the listing agent
- Elementary: Glade
- Middle: Walkersville
- High: Walkersville
- District: Frederick County Public Schools
Source: Bright MLS. This data may not be complete. We recommend contacting the local school district to confirm school assignments for this home.
Get a cash offer in 3 minutes
Find out how much your home could sell for in as little as 3 minutes with a no-obligation cash offer.
Estimated market value
$375,000
Get a cash offer in 3 minutes
Find out how much your home could sell for in as little as 3 minutes with a no-obligation cash offer.
Estimated market value
$375,000
- Maryland
- Frederick County
- Walkersville
- 21793
- 121 Edinburgh Way
Nearby cities
Nearby zip codes
Other Walkersville Topics
