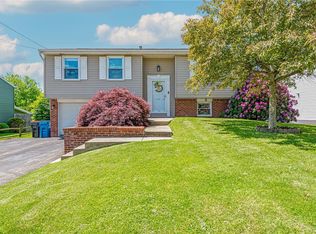
Welcome to 121 Eleanor Drive in the Cramer Heights Neighborhood of Latrobe. Lovingly cared for by its original owner for 52 years, this 3-bedroom, 2-full bath split-entry home is move-in ready with numerous updates throughout. The spacious living room flows seamlessly into the dining room, complete with built-in cabinetry and sliding doors leading to a 19x9 covered Trex deck overlooking the beautiful backyard. The fully equipped kitchen offers ample counter space and storage, while both baths and the kitchen have been tastefully updated. Lower level is a finished family room with built-in cabinetry, laundry room, 2nd full bath, and a sliding door to a full concrete patio below the deck that provides more outdoor living space. Add'l highlights include a 22x11 1-car integral garage with an extra-wide driveway, storage shed, and a beautifully landscaped, level yard. Furnace, Heat Pump/AC apprx 4 y/o, new 200 electric service scheduled. All info is deemed reliable, but not guaranteed.
Sold for $230,000
$230,000
121 Eleanor Dr, Latrobe, PA 15650
3beds
1,296sqft
Single Family Residence
Built in 1973
6,398 Square Feet Lot
$259,000 Zestimate®
$177/sqft
$1,448 Estimated rent
Home value
$259,000
$238,000 - $280,000
$1,448/mo
Zestimate® history
Owner options
List your home for rent
$1,448/mo
Rent Zestimate®
Find your next renter with Zillow Rental Manager. Plus, with online applications, you can quickly screen prospective tenants – for free.
$1,448/mo
Rent Zestimate®
Refinance and save
$1,540/mo
Est. payment
Refinancing to a lower rate could help reduce your monthly payments and save thousands over the life of the loan.
$1,540/mo
Est. payment
Explore your selling options
Work with a Zillow partner agent
Leverage their expertise and Zillow's premium Showcase listings to get your home seen by more buyers.
Get startedList with your own agent
Get your home in front of millions of buyers by listing it on Zillow.
Learn how to do itSell it yourself
Take full control of how buyers see your home on Zillow by listing For Sale by Owner (FSBO).
List your homeWhat's special
Sprawling level yardBuilt-in cabinetryFully equipped kitchenFinished family roomLaundry roomBeautiful backyard
Zillow last checked:
Listing updated:
Listed by:
Ryan Scalise 724-539-3525,
SCALISE REAL ESTATE
Bought with:
Ryan Scalise, RS280352
SCALISE REAL ESTATE
Source: WPMLS,MLS#: 1723439 Originating MLS: West Penn Multi-List
Originating MLS: West Penn Multi-ListFacts & features
Interior
Bedrooms & bathrooms
- Bedrooms: 3
- Bathrooms: 2
- Full bathrooms: 2
Primary bedroom
- Level: Main
- Dimensions: 12x10
Bedroom 2
- Level: Main
- Dimensions: 12x8
Bedroom 3
- Level: Main
- Dimensions: 10x9
Dining room
- Level: Main
- Dimensions: 10x8
Family room
- Level: Lower
- Dimensions: 22x14
Kitchen
- Level: Main
- Dimensions: 10x9
Living room
- Level: Main
- Dimensions: 15x13
Heating
- Electric, Heat Pump
Cooling
- Central Air
Appliances
- Included: Some Electric Appliances, Dryer, Dishwasher, Disposal, Microwave, Refrigerator, Stove, Washer
Features
- Window Treatments
- Flooring: Carpet
- Windows: Multi Pane, Window Treatments
- Basement: Finished,Walk-Out Access
Interior area
- Total structure area: 1,296
- Total interior livable area: 1,296 sqft
Property
Parking
- Total spaces: 2
- Parking features: Built In, Off Street
- Has attached garage: Yes
Features
- Levels: Multi/Split
- Stories: 2
Lot
- Size: 6,398 Square Feet
- Dimensions: 0.1469
Details
- Parcel number: 1503090056
Construction
Type & style
- Home type: SingleFamily
- Architectural style: Split Level
- Property subtype: Single Family Residence
Materials
- Brick, Vinyl Siding
- Roof: Asphalt
Condition
- Resale
- Year built: 1973
Utilities & green energy
- Sewer: Public Sewer
- Water: Public
Community & HOA
Community
- Features: Public Transportation
- Subdivision: Cramer Heights
Location
- Region: Latrobe
Financial & listing details
- Price per square foot: $177/sqft
- Tax assessed value: $15,440
- Annual tax amount: $2,146
- Date on market: 10/1/2025
Price history
| Date | Event | Price |
|---|---|---|
| 11/21/2025 | Sold | $230,000+0%$177/sqft |
Source:  WPMLS #1723439 Report a problem WPMLS #1723439 Report a problem | ||
| 10/18/2025 | Contingent | $229,900$177/sqft |
Source: WPMLS #1723439 Report a problem | ||
| 10/16/2025 | Listed for sale | $229,900$177/sqft |
Source: WPMLS #1723439 Report a problem | ||
| 10/4/2025 | Contingent | $229,900$177/sqft |
Source: WPMLS #1723439 Report a problem | ||
| 10/1/2025 | Listed for sale | $229,900$177/sqft |
Source: WPMLS #1723439 Report a problem | ||
Public tax history
| Year | Property taxes | Tax assessment |
|---|---|---|
| 2024 | $2,130 +5.3% | $15,440 |
| 2023 | $2,022 +2.3% | $15,440 |
| 2022 | $1,976 +0.8% | $15,440 |
| 2021 | $1,961 +1.8% | $15,440 |
| 2020 | $1,926 | $15,440 |
| 2019 | $1,926 +1.2% | $15,440 |
| 2018 | $1,903 +1.4% | $15,440 |
| 2017 | $1,876 +0.8% | $15,440 |
| 2016 | $1,860 | $15,440 |
| 2015 | $1,860 +0.8% | $15,440 |
| 2014 | $1,845 +0.8% | $15,440 |
| 2013 | $1,829 +1.3% | $15,440 |
| 2012 | $1,806 | $15,440 |
| 2011 | $1,806 +1.7% | $15,440 |
| 2010 | $1,775 +4.1% | $15,440 |
| 2009 | $1,706 +1.4% | $15,440 |
| 2008 | $1,683 | $15,440 |
| 2007 | $1,683 +1.4% | $15,440 |
| 2006 | $1,660 +2.9% | $15,440 |
| 2005 | $1,613 +6.6% | $15,440 |
| 2004 | $1,513 +11.4% | $15,440 |
| 2003 | $1,359 +2.3% | $15,440 |
| 2002 | $1,328 +4.2% | $15,440 |
| 2000 | $1,274 | $15,440 |
Find assessor info on the county website
Neighborhood: 15650
Nearby homes
- $175,000-- bd-- ba-- sqft117 Eleanor Dr, Latrobe, PA 15650Off Market
- $156,600-- bd-- ba-- sqft123 Eleanor Dr, Latrobe, PA 15650Off Market
- $212,0003 bd2 ba-- sqft113 Eleanor Dr, Latrobe, PA 15650Sold
- $141,200-- bd-- ba-- sqft309 Allegheny Ave, Latrobe, PA 15650Off Market
- $147,600-- bd-- ba-- sqft311 Allegheny Ave, Latrobe, PA 15650Off Market
- $171,0003 bd2 ba-- sqft125 Eleanor Dr, Latrobe, PA 15650Sold
- $169,300-- bd-- ba-- sqft307 Allegheny Ave, Latrobe, PA 15650Off Market
- $226,1003 bd2 ba-- sqft315 Allegheny Ave, Latrobe, PA 15650Off Market
Nearby schools
GreatSchools rating
- 6/10Latrobe El SchoolGrades: K-6Distance: 1.2 mi
- 7/10Greater Latrobe Junior High SchoolGrades: 7-8Distance: 2.4 mi
- 7/10Greater Latrobe Senior High SchoolGrades: 9-12Distance: 2.4 mi
Schools provided by the listing agent
- District: Greater Latrobe
Source: WPMLS. This data may not be complete. We recommend contacting the local school district to confirm school assignments for this home.


Get pre-qualified for a loan
At Zillow Home Loans, we can pre-qualify you in as little as 5 minutes with no impact to your credit score.An equal housing lender. NMLS #10287.
Sell for more on Zillow
Get a Zillow Showcase℠ listing at no additional cost and you could sell for .
$259,000
2% more
+$5,180
With Zillow Showcase(estimated)
$264,180
- Pennsylvania
- Westmoreland County
- Latrobe
- 15650
- 121 Eleanor Dr
Nearby cities
Nearby neighborhoods
Nearby zip codes
Other Latrobe Topics
