**PRICED TO SELL!**
Welcome to your charming oasis at 121 Elizabeths Court! This delightful 3-bedroom, 2.5-bathroom home has 1,386 square feet. It is the perfect blend of comfort and style. Step inside to discover a spacious living area filled with natural light, ideal for both relaxing and entertaining. Whip up your favorite meals in the quaint kitchen and retreat to the cozy primary suite with its own private bath for a serene escape. Two additional bedrooms offer versatility for guests, a home office, or a hobby room. Enjoy outdoor gatherings on the inviting back deck, perfect for barbecues or simply soaking in the peaceful surroundings. Don't miss out on making this lovely house your new home! Selling AS IS. Refrigerator, Clothes washer and dryer to convey.
**SELLER IS OFFERING $$$$ TO BUYER AT CLOSING TO GO TOWARDS BUYER'S CLOSING COSTS, BUY DOWN YOUR RATE OR EVEN TO COVER 1ST YEAR HOA FEES**
**ASK ABOUT OUR PREFERRED LENDER INCENTIVES**
Closed
$225,000
121 Elizabeths Ct, Antioch, TN 37013
3beds
1,386sqft
Townhouse, Residential, Condominium
Built in 1985
871 Square Feet Lot
$225,500 Zestimate®
$162/sqft
$1,877 Estimated rent
Home value
$225,500
$214,000 - $237,000
$1,877/mo
Zestimate® history
Owner options
List your home for rent
$1,877/mo
Rent Zestimate®
Find your next renter with Zillow Rental Manager. Plus, with online applications, you can quickly screen prospective tenants – for free.
$1,877/mo
Rent Zestimate®
Refinance and save
$1,660/mo
Est. payment
Refinancing to a lower rate could help reduce your monthly payments and save thousands over the life of the loan.
$1,660/mo
Est. payment
Explore your selling options
Work with a Zillow partner agent
Leverage their expertise and Zillow's premium Showcase listings to get your home seen by more buyers.
Get startedList with your own agent
Get your home in front of millions of buyers by listing it on Zillow.
Learn how to do itSell it yourself
Take full control of how buyers see your home on Zillow by listing For Sale by Owner (FSBO).
List your homeWhat's special
Quaint kitchen
Zillow last checked:
Listing updated:
Listed by:
Mandy Derrick 615-856-8806,
MERIT Real Estate Advisors
Bought with:
Jaelyn Mead, 355618
Dutton Real Estate Group
Source: RealTracs MLS as distributed by MLS GRID,MLS#: 3080214
Facts & features
Interior
Bedrooms & bathrooms
- Bedrooms: 3
- Bathrooms: 3
- Full bathrooms: 2
- 1/2 bathrooms: 1
Bedroom 1
- Area: 169 Square Feet
- Dimensions: 13x13
Bedroom 2
- Area: 110 Square Feet
- Dimensions: 11x10
Bedroom 3
- Area: 90 Square Feet
- Dimensions: 10x9
Kitchen
- Area: 80 Square Feet
- Dimensions: 10x8
Living room
- Features: Separate
- Level: Separate
- Area: 209 Square Feet
- Dimensions: 19x11
Heating
- Central
Cooling
- Central Air
Appliances
- Included: Electric Oven, Electric Range
- Laundry: Electric Dryer Hookup, Washer Hookup
Features
- Ceiling Fan(s)
- Flooring: Carpet, Laminate, Vinyl
- Basement: Crawl Space
- Number of fireplaces: 1
- Fireplace features: Wood Burning
- Common walls with other units/homes: End Unit
Interior area
- Total structure area: 1,386
- Total interior livable area: 1,386 sqft
- Finished area above ground: 1,386
Property
Parking
- Total spaces: 2
- Parking features: Parking Lot
- Uncovered spaces: 2
Features
- Levels: Two
- Stories: 2
- Patio & porch: Deck
Lot
- Size: 871 Square Feet
Details
- Parcel number: 149020C02100CO
- Special conditions: Standard
- Other equipment: Air Purifier
Construction
Type & style
- Home type: Townhouse
- Property subtype: Townhouse, Residential, Condominium
- Attached to another structure: Yes
Materials
- Brick
Condition
- New construction: No
- Year built: 1985
Utilities & green energy
- Sewer: Public Sewer
- Water: Public
- Utilities for property: Water Available
Community & HOA
Community
- Subdivision: Sterling Wood
HOA
- Has HOA: Yes
- Services included: Maintenance Grounds
- HOA fee: $250 monthly
Location
- Region: Antioch
Financial & listing details
- Price per square foot: $162/sqft
- Tax assessed value: $266,400
- Annual tax amount: $1,424
- Date on market: 1/12/2026
Price history
| Date | Event | Price |
|---|---|---|
| 4/7/2026 | Sold | $225,000$162/sqft |
Source:  RealTracs MLS as distributed by MLS GRID #3080214 Report a problem RealTracs MLS as distributed by MLS GRID #3080214 Report a problem | ||
| 3/6/2026 | Contingent | $225,000$162/sqft |
Source: RealTracs MLS as distributed by MLS GRID #3080214 Report a problem | ||
| 1/13/2026 | Listed for sale | $225,000-2.2%$162/sqft |
Source: RealTracs MLS as distributed by MLS GRID #3080214 Report a problem | ||
| 1/8/2026 | Listing removed | $230,000$166/sqft |
Source: RealTracs MLS as distributed by MLS GRID #3001067 Report a problem | ||
| 1/6/2026 | Listed for sale | $230,000$166/sqft |
Source: RealTracs MLS as distributed by MLS GRID #3001067 Report a problem | ||
| 12/3/2025 | Contingent | $230,000$166/sqft |
Source: RealTracs MLS as distributed by MLS GRID #3001067 Report a problem | ||
| 11/12/2025 | Price change | $230,000-4.2%$166/sqft |
Source: RealTracs MLS as distributed by MLS GRID #3001067 Report a problem | ||
| 9/26/2025 | Listed for sale | $240,000+135.3%$173/sqft |
Source: RealTracs MLS as distributed by MLS GRID #3001067 Report a problem | ||
| 8/21/2007 | Sold | $102,000-27.3%$74/sqft |
Source: Public Record Report a problem | ||
| 4/4/2007 | Sold | $140,251+48.3%$101/sqft |
Source: Public Record Report a problem | ||
| 2/3/2005 | Sold | $94,600$68/sqft |
Source: Public Record Report a problem | ||
Public tax history
| Year | Property taxes | Tax assessment |
|---|---|---|
| 2025 | $1,874 +31.6% | $66,600 +52.1% |
| 2024 | $1,424 | $43,775 |
| 2023 | $1,424 | $43,775 |
| 2022 | $1,424 -1% | $43,775 |
| 2021 | $1,439 +37.8% | $43,775 +76.9% |
| 2020 | $1,045 +33.8% | $24,750 |
| 2019 | $781 | $24,750 |
| 2018 | $781 0% | $24,750 |
| 2017 | $781 | $24,750 +29.8% |
| 2016 | $781 -9.3% | $19,075 |
| 2015 | $861 | $19,075 |
| 2014 | $861 | $19,075 |
| 2013 | -- | $19,075 -20.4% |
| 2012 | -- | $23,975 |
| 2011 | -- | $23,975 |
| 2010 | -- | $23,975 |
| 2009 | -- | $23,975 +1.5% |
| 2008 | -- | $23,625 |
| 2007 | -- | $23,625 |
| 2006 | -- | -- |
| 2005 | -- | -- |
| 2004 | -- | -- |
| 2003 | -- | -- |
| 2002 | -- | -- |
| 2001 | -- | -- |
| 2000 | -- | -- |
Find assessor info on the county website
Neighborhood: Piccadilly Square
Nearby homes
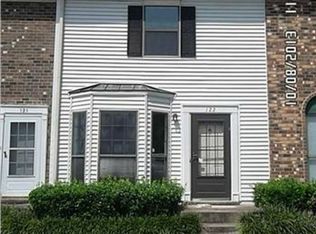
- $181,2002 bd2 ba1.1k sqft122 Elizabeths Ct, Antioch, TN 37013Off Market
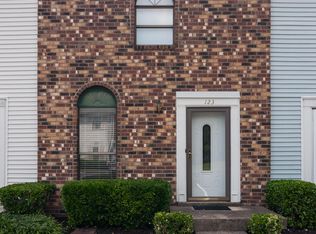
- $194,4002 bd2 ba1k sqft123 Elizabeths Ct, Antioch, TN 37013Off Market
- $289,8003 bd3 ba1.3k sqft125 Elizabeths Ct, Antioch, TN 37013Off Market

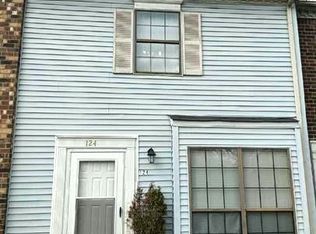
- $221,6002 bd2 ba1k sqft124 Elizabeths Ct, Antioch, TN 37013Off Market
- $190,8002 bd1 ba1.1k sqft120 Elizabeths Ct, Antioch, TN 37013Off Market
- $199,9002 bd2 ba1.1k sqft119 Elizabeths Ct, Antioch, TN 37013Sold
- $188,1002 bd1 ba1.1k sqft119 Elizabeths Ct #119, Antioch, TN 37013Off Market
- $188,2002 bd1 ba1k sqft118 Elizabeths Ct, Antioch, TN 37013Off Market
Nearby schools
GreatSchools rating
- 5/10Una Elementary SchoolGrades: PK-5Distance: 1.2 mi
- 4/10Apollo Middle SchoolGrades: 6-8Distance: 0.9 mi
- 3/10Antioch High SchoolGrades: 9-12Distance: 4.1 mi
Schools provided by the listing agent
- Elementary: Una Elementary
- Middle: Margaret Allen Montessori Magnet School
- High: Antioch High School
Source: RealTracs MLS as distributed by MLS GRID. This data may not be complete. We recommend contacting the local school district to confirm school assignments for this home.
Get a cash offer in 3 minutes
Find out how much your home could sell for in as little as 3 minutes with a no-obligation cash offer.
Estimated market value
$225,500
Get a cash offer in 3 minutes
Find out how much your home could sell for in as little as 3 minutes with a no-obligation cash offer.
Estimated market value
$225,500
- Tennessee
- Davidson County
- Nashville
- 37013
- Piccadilly Square
- 121 Elizabeths Ct
Nearby cities
Nearby neighborhoods
Nearby zip codes
Other Nashville Topics
