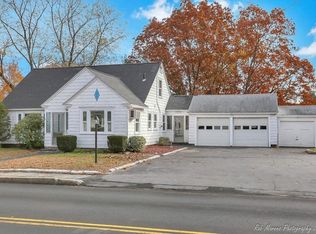
Welcome to 121 Elm Street, a charming 1949 Cape offering 3 bedrooms, 1 bath, and 2,077 sq. ft. of living space on a generous 0.24-acre lot. Filled with classic character, the home features hardwood floors, a full basement ready for your finishing touches, and a detached garage that provides additional storage or workshop space.Step outside to enjoy the expansive backyard—perfect for gardening, entertaining, summer cookouts, or simply relaxing in your own private outdoor retreat. With plenty of room to create the outdoor space you've always wanted, the possibilities are endless.Conveniently located with easy access to Route 213, I-93, and I-495, this home offers an easy commute to Boston while placing shopping, dining, parks, schools, and everyday amenities just minutes away. MBTA Commuter Rail service on the Haverhill Line also provides a convenient car-free commuting option.With efficient gas forced hot water heat, timeless Cape-style charm, and incredible potential to personalize and update, this home is a wonderful opportunity for first-time buyers, downsizers, or anyone looking to enjoy the perfect blend of space, convenience, and value. Schedule your private showing today! Offer Deadline 08/12 @10am
Sold for $565,000
$565,000
121 Elm St, Methuen, MA 01844
3beds
2,077sqft
Single Family Residence
Built in 1949
9,901 Square Feet Lot
$565,100 Zestimate®
$272/sqft
$3,251 Estimated rent
Home value
$565,100
$526,000 - $610,000
$3,251/mo
Zestimate® history
Owner options
List your home for rent
$3,251/mo
Rent Zestimate®
Find your next renter with Zillow Rental Manager. Plus, with online applications, you can quickly screen prospective tenants – for free.
$3,251/mo
Rent Zestimate®
Refinance and save
$3,842/mo
Est. payment
Refinancing to a lower rate could help reduce your monthly payments and save thousands over the life of the loan.
$3,842/mo
Est. payment
Explore your selling options
Work with a Zillow partner agent
Leverage their expertise and Zillow's premium Showcase listings to get your home seen by more buyers.
Get startedList with your own agent
Get your home in front of millions of buyers by listing it on Zillow.
Learn how to do itSell it yourself
Take full control of how buyers see your home on Zillow by listing For Sale by Owner (FSBO).
List your homeWhat's special
Detached garageExpansive backyardHardwood floorsPrivate outdoor retreat
Zillow last checked:
Listing updated:
Listed by:
Dorothy Mills 603-540-1930,
Coldwell Banker Realty 603-471-0777
Bought with:
The Cornerstone Group
Team Zingales Realty, LLC
Source: MLS PIN,MLS#: 73558366
Facts & features
Interior
Bedrooms & bathrooms
- Bedrooms: 3
- Bathrooms: 1
- Full bathrooms: 1
Heating
- Baseboard, Natural Gas
Cooling
- None
Features
- Flooring: Carpet, Concrete, Hardwood
- Basement: Concrete
- Has fireplace: No
Interior area
- Total structure area: 2,077
- Total interior livable area: 2,077 sqft
- Finished area above ground: 2,077
Property
Parking
- Total spaces: 6
- Parking features: Detached, Paved Drive, Off Street, Paved
- Garage spaces: 2
- Uncovered spaces: 4
Lot
- Size: 9,901 Square Feet
Details
- Parcel number: M:00616 B:00150 L:00059,2041609
- Zoning: RD
Construction
Type & style
- Home type: SingleFamily
- Architectural style: Cape
- Property subtype: Single Family Residence
Materials
- Frame
- Foundation: Stone, Brick/Mortar, Other
- Roof: Shingle
Condition
- Year built: 1949
Utilities & green energy
- Sewer: Public Sewer
- Water: Public
Community & HOA
Community
- Features: Shopping
HOA
- Has HOA: No
Location
- Region: Methuen
Financial & listing details
- Price per square foot: $272/sqft
- Tax assessed value: $437,000
- Annual tax amount: $4,623
- Date on market: 9/19/2026
Price history
| Date | Event | Price |
|---|---|---|
| 9/3/2026 | Sold | $565,000+2.7%$272/sqft |
Source: MLS PIN #73558366 Report a problem | ||
| 8/13/2026 | Pending sale | $550,000$265/sqft |
Source: MLS PIN #73558366 Report a problem | ||
| 8/3/2026 | Listed for sale | $550,000+653.4%$265/sqft |
Source: MLS PIN #73558366 Report a problem | ||
| 7/24/2006 | Sold | $73,000$35/sqft |
Source: Public Record Report a problem | ||
Public tax history
| Year | Property taxes | Tax assessment |
|---|---|---|
| 2025 | $4,623 +4.8% | $437,000 +7.6% |
| 2024 | $4,412 +2% | $406,300 +9.9% |
| 2023 | $4,325 | $369,700 |
| 2022 | $4,325 +12.8% | $369,700 +27.2% |
| 2021 | $3,834 -0.2% | $290,700 +1.8% |
| 2020 | $3,840 +2.7% | $285,700 +8.4% |
| 2019 | $3,739 +5.1% | $263,500 +5.7% |
| 2018 | $3,556 +3.7% | $249,200 +6.5% |
| 2017 | $3,430 +11.6% | $234,100 +12.8% |
| 2016 | $3,073 +4.6% | $207,500 +3.1% |
| 2015 | $2,938 +2.4% | $201,200 +4.1% |
| 2014 | $2,869 +4.5% | $193,200 +1.3% |
| 2013 | $2,746 +3.6% | $190,700 -6.2% |
| 2012 | $2,651 +1% | $203,300 -1.7% |
| 2011 | $2,624 -2.3% | $206,800 -8.7% |
| 2010 | $2,685 +2% | $226,400 -7.1% |
| 2009 | $2,633 +2.5% | $243,600 -2.8% |
| 2008 | $2,568 +6.2% | $250,500 |
| 2007 | $2,417 +4% | $250,500 |
| 2006 | $2,325 +10.3% | $250,500 +19.3% |
| 2005 | $2,107 +2.3% | $209,900 +19.5% |
| 2004 | $2,060 -0.1% | $175,600 |
| 2003 | $2,062 +8.8% | $175,600 +39.4% |
| 2001 | $1,896 -0.8% | $126,000 |
| 2000 | $1,911 -21.8% | $126,000 +16% |
| 1998 | $2,444 | $108,600 |
Find assessor info on the county website
Neighborhood: 01844
Nearby homes
- $581,9004 bd1 ba1.6k sqft117 Elm St, Methuen, MA 01844Off Market
- $603,5003 bd2 ba1.5k sqft36 Louise Ave, Methuen, MA 01844Off Market
- $596,8003 bd2 ba1.4k sqft212 Lowell St, Methuen, MA 01844Off Market
- $558,0003 bd1 ba1.4k sqft32 Louise Ave, Methuen, MA 01844Off Market

- $501,0003 bd1 ba960 sqft40 Louise Ave, Methuen, MA 01844Off Market
- $516,7003 bd1 ba1.1k sqft215 Lowell St, Methuen, MA 01844Off Market
- $528,1003 bd1 ba1.1k sqft219 Lowell St, Methuen, MA 01844Off Market
- $419,9003 bd2 ba1.3k sqft211 Lowell St, Methuen, MA 01844Pending
Nearby schools
GreatSchools rating
- 4/10Tenney Grammar SchoolGrades: K-8Distance: 1.5 mi
- 3/10Methuen High SchoolGrades: 9-12Distance: 1.7 mi
Get a cash offer in 3 minutes
Find out how much your home could sell for in as little as 3 minutes with a no-obligation cash offer.
Estimated market value
$565,100
Get a cash offer in 3 minutes
Find out how much your home could sell for in as little as 3 minutes with a no-obligation cash offer.
Estimated market value
$565,100
- Massachusetts
- Essex County
- Methuen
- 01844
- 121 Elm St
