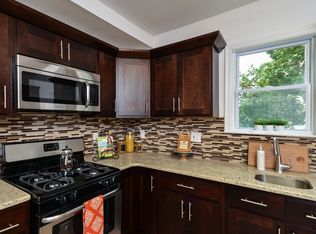
HIGHEST & BEST DUE APRIL 30TH NOON! Welcome to this charming and opportunity-filled home located in the highly sought-after Westmont section of Haddon Township. Situated on a picturesque street in a well-established neighborhood, this property offers a wonderful blend of classic character, solid exterior updates, and the chance to create a personalized interior space that truly reflects your style and vision. Built in 1925, this home showcases the timeless appeal and craftsmanship of its era. From the moment you arrive, you’ll notice the pride of ownership reflected in the exterior improvements that have already been completed. The home features a newer roof, updated gutters, new skylight, and the windows have also been updated, enhancing efficiency and contributing to the overall upkeep of the home. The curb appeal is further elevated by thoughtfully updated landscaping and brand-new concrete steps that lead you up to the inviting new front door. These improvements create a welcoming first impression and set the tone for what awaits inside. With the exterior work already done, you can focus your attention and creativity on transforming the interior into your dream home. Step inside and you’ll immediately appreciate the home’s traditional layout and the charm that comes with a property of this vintage. The home offers three bedrooms and two full bathrooms, providing a functional layout with room to grow. Each space presents an opportunity to customize and update according to your needs and preferences. With thoughtful improvements, you can enhance both the comfort and value of the home while preserving its inherent charm. Beyond the home itself, the location is a standout feature. Being within walking distance to the local elementary school, the property is also located within the highly regarded Haddon Township School District, known for its strong sense of community and commitment to education. For commuters, the nearby PATCO train station provides easy access to Philadelphia and surrounding areas, making travel simple and efficient. Outdoor enthusiasts will appreciate the proximity to Newton Lake Park. In addition, you’ll find yourself just a short distance from the vibrant downtown areas of Haddon Ave, Collingswood and Westmont. These communities are known for their diverse dining options, boutique shopping, and lively atmosphere. From casual cafes to a variety of restaurants, as well as unique local shops, there is always something to explore and enjoy nearby. Whether you are looking to renovate and create your own space or invest in a property, this home you will not want to miss!
Sold for $431,000
$431,000
121 Emerald Ave, Westmont, NJ 08108
3beds
1,584sqft
Single Family Residence
Built in 1925
6,098 Square Feet Lot
$431,900 Zestimate®
$272/sqft
$3,165 Estimated rent
Home value
$431,900
$397,000 - $471,000
$3,165/mo
Zestimate® history
Owner options
List your home for rent
$3,165/mo
Rent Zestimate®
Find your next renter with Zillow Rental Manager. Plus, with online applications, you can quickly screen prospective tenants – for free.
$3,165/mo
Rent Zestimate®
Refinance and save
$3,209/mo
Est. payment
Refinancing to a lower rate could help reduce your monthly payments and save thousands over the life of the loan.
$3,209/mo
Est. payment
Explore your selling options
Work with a Zillow partner agent
Leverage their expertise and Zillow's premium Showcase listings to get your home seen by more buyers.
Get startedList with your own agent
Get your home in front of millions of buyers by listing it on Zillow.
Learn how to do itSell it yourself
Take full control of how buyers see your home on Zillow by listing For Sale by Owner (FSBO).
List your homeWhat's special
Updated guttersTraditional layoutPicturesque streetThoughtfully updated landscapingThree bedroomsNew skylightSolid exterior updates
Zillow last checked:
Listing updated:
Listed by:
John R. Wuertz 856-912-3219,
BHHS Fox & Roach - Robbinsville,
Listing Team: The John Wuertz Team
Bought with:
Brittney Baselice
Weichert Realtors-Turnersville
Source: Bright MLS,MLS#: NJCD2114954
Facts & features
Interior
Bedrooms & bathrooms
- Bedrooms: 3
- Bathrooms: 2
- Full bathrooms: 2
- Main level bathrooms: 1
- Main level bedrooms: 1
Rooms
- Room types: Dining Room, Bedroom 2, Bedroom 3, Kitchen, Family Room, Bedroom 1, Laundry, Other, Full Bath
Bedroom 1
- Features: Flooring - Carpet, Ceiling Fan(s)
- Level: Upper
- Area: 130 Square Feet
- Dimensions: 10 X 13
Bedroom 2
- Features: Flooring - Carpet, Ceiling Fan(s)
- Level: Upper
- Area: 121 Square Feet
- Dimensions: 11 X 11
Bedroom 3
- Features: Flooring - Carpet
- Level: Main
- Area: 100 Square Feet
- Dimensions: 10 X 10
Dining room
- Features: Flooring - Carpet
- Level: Main
- Area: 120 Square Feet
- Dimensions: 10 X 12
Family room
- Features: Flooring - Carpet
- Level: Main
- Area: 260 Square Feet
- Dimensions: 13 X 20
Other
- Features: Bathroom - Walk-In Shower
- Level: Upper
Other
- Features: Bathroom - Tub Shower
- Level: Main
Kitchen
- Features: Attached Bathroom, Breakfast Nook, Ceiling Fan(s), Flooring - Vinyl, Kitchen - Gas Cooking, Skylight(s)
- Level: Main
- Area: 187 Square Feet
- Dimensions: 11 X 17
Laundry
- Level: Main
Other
- Features: Flooring - Carpet
- Level: Upper
- Area: 195 Square Feet
- Dimensions: 13 X 15
Heating
- Hot Water, Natural Gas
Cooling
- Ceiling Fan(s), Central Air, Window Unit(s), Natural Gas
Appliances
- Included: Dishwasher, Dryer, Washer, Oven/Range - Gas, Refrigerator, Water Heater, Gas Water Heater
- Laundry: Main Level, Laundry Room
Features
- Bathroom - Tub Shower, Bathroom - Walk-In Shower, Breakfast Area, Ceiling Fan(s), Dining Area, Family Room Off Kitchen, Floor Plan - Traditional, Eat-in Kitchen, Dry Wall
- Flooring: Carpet
- Windows: Skylight(s)
- Basement: Concrete,Sump Pump,Unfinished
- Has fireplace: No
Interior area
- Total structure area: 1,584
- Total interior livable area: 1,584 sqft
- Finished area above ground: 1,584
- Finished area below ground: 0
Property
Parking
- Total spaces: 4
- Parking features: Garage Faces Side, Concrete, Crushed Stone, Detached, Driveway, On Street
- Garage spaces: 1
- Uncovered spaces: 3
Accessibility
- Accessibility features: None
Features
- Levels: Two
- Stories: 2
- Patio & porch: Brick
- Exterior features: Sidewalks, Street Lights
- Pool features: None
- Fencing: Full
- Has view: Yes
- View description: Street, Trees/Woods
Lot
- Size: 6,098 Square Feet
- Dimensions: 50.00 x 122.00
Details
- Additional structures: Above Grade, Below Grade
- Parcel number: 1600024 0900013
- Zoning: R2
- Zoning description: Residential
- Special conditions: Standard
Construction
Type & style
- Home type: SingleFamily
- Architectural style: Colonial
- Property subtype: Single Family Residence
Materials
- Vinyl Siding
- Foundation: Slab
- Roof: Shingle
Condition
- Average
- New construction: No
- Year built: 1925
Utilities & green energy
- Sewer: Public Sewer
- Water: Public
- Utilities for property: Cable Connected
Community & HOA
Community
- Subdivision: Westmont
HOA
- Has HOA: No
Location
- Region: Westmont
- Municipality: HADDON TWP
Financial & listing details
- Price per square foot: $272/sqft
- Tax assessed value: $471,200
- Annual tax amount: $10,808
- Date on market: 4/24/2026
- Listing agreement: Exclusive Agency
- Listing terms: Cash,Conventional,FHA
- Inclusions: Any Left Sellers Property.
- Ownership: Fee Simple
- Road surface type: Paved
Price history
| Date | Event | Price |
|---|---|---|
| 6/10/2026 | Sold | $431,000+1.4%$272/sqft |
Source:  Bright MLS #NJCD2114954 Report a problem Bright MLS #NJCD2114954 Report a problem | ||
| 5/6/2026 | Pending sale | $425,000$268/sqft |
Source: Bright MLS #NJCD2114954 Report a problem | ||
| 5/1/2026 | Contingent | $425,000$268/sqft |
Source: Bright MLS #NJCD2114954 Report a problem | ||
| 4/24/2026 | Listed for sale | $425,000+123.7%$268/sqft |
Source: Bright MLS #NJCD2114954 Report a problem | ||
| 8/10/2005 | Sold | $190,000+46.2%$120/sqft |
Source: Public Record Report a problem | ||
| 8/6/2002 | Sold | $130,000+54.8%$82/sqft |
Source: Public Record Report a problem | ||
| 8/13/1996 | Sold | $84,000$53/sqft |
Source: Public Record Report a problem | ||
Public tax history
| Year | Property taxes | Tax assessment |
|---|---|---|
| 2025 | $10,267 +21.1% | $471,200 +118.9% |
| 2024 | $8,476 -2.6% | $215,300 |
| 2023 | $8,700 +1.9% | $215,300 |
| 2022 | $8,541 +0.4% | $215,300 |
| 2021 | $8,509 +3.8% | $215,300 |
| 2020 | $8,201 +0.6% | $215,300 |
| 2019 | $8,149 | $215,300 |
| 2018 | $8,149 +3.7% | $215,300 |
| 2017 | $7,858 +3.4% | $215,300 |
| 2016 | $7,602 +1.8% | $215,300 |
| 2015 | $7,471 +2.1% | $215,300 |
| 2014 | $7,316 +4.2% | $215,300 |
| 2013 | $7,021 +3.4% | $215,300 |
| 2012 | $6,793 +2.2% | $215,300 |
| 2011 | $6,647 +2.8% | $215,300 +86.2% |
| 2010 | $6,468 +2.1% | $115,600 |
| 2009 | $6,337 | $115,600 |
| 2008 | -- | $115,600 |
| 2007 | -- | $115,600 |
| 2006 | -- | $115,600 |
| 2005 | -- | $115,600 |
| 2004 | -- | $115,600 |
| 2003 | -- | $115,600 |
| 2002 | -- | $115,600 |
| 2001 | -- | $115,600 |
Find assessor info on the county website
Neighborhood: 08108
Nearby homes
- $530,5003 bd2 ba1.3k sqft123 Emerald Ave, Haddon Township, NJ 08108Off Market
- $539,2005 bd2 ba1.6k sqft119 Emerald Ave, Haddon Township, NJ 08108Off Market
- $527,700-- bd-- ba1.8k sqft125 Emerald Ave, Westmont, NJ 08108Off Market
- $514,6003 bd1 ba1.4k sqft117 Emerald Ave, Haddon Township, NJ 08108Off Market
- $605,900-- bd-- ba1.8k sqft120 Emerald Ave, Westmont, NJ 08108Off Market
- $575,4003 bd2 ba1.5k sqft122 Emerald Ave, Haddon Township, NJ 08108Off Market
- $559,0003 bd2 ba1.6k sqft120 Melrose Ave, Haddon Township, NJ 08108Sold
- $428,3004 bd1 ba1.3k sqft118 Emerald Ave, Haddon Township, NJ 08108Off Market
Nearby schools
GreatSchools rating
- 6/10Thomas A. Edison Elementary SchoolGrades: PK-5Distance: 0.1 mi
- 6/10William G Rohrer Middle SchoolGrades: 6-8Distance: 0.9 mi
- 5/10Haddon Twp High SchoolGrades: 9-12Distance: 0.8 mi
Schools provided by the listing agent
- Elementary: Strawbridge E.s.
- Middle: William G Rohrer
- High: Haddon Township H.s.
- District: Haddon Township Public Schools
Source: Bright MLS. This data may not be complete. We recommend contacting the local school district to confirm school assignments for this home.
Get a cash offer in 3 minutes
Find out how much your home could sell for in as little as 3 minutes with a no-obligation cash offer.
Estimated market value
$431,900
Get a cash offer in 3 minutes
Find out how much your home could sell for in as little as 3 minutes with a no-obligation cash offer.
Estimated market value
$431,900
- New Jersey
- Camden County
- Haddon Township
- 08108
- 121 Emerald Ave
Nearby cities
Nearby zip codes
Other Haddon Township Topics
