Skip main navigation
Off market
  • $1,014,800

    121 Emily Cir, Lafayette, LA 70508

    4beds
    4,105sqft
    SingleFamily
    Built in 2006
    0.25 Acres Lot
    $1,014,800 Zestimate®
    $247/sqft
    $2,883 Estimated rent

    Home value

    $1,014,800

    $944,000 - $1.10M

    $2,883/mo

    Zestimate® history
    Loading
    Loading...

    Owner options

    List your home for rent

    $2,883/mo

    Rent Zestimate®

    Find your next renter with Zillow Rental Manager. Plus, with online applications, you can quickly screen prospective tenants – for free.

    Learn more

    $2,883/mo

    Rent Zestimate®

    Refinance and save

    $4,781/mo

    Est. payment

    Refinancing to a lower rate could help reduce your monthly payments and save thousands over the life of the loan.

    See today's rates

    $4,781/mo

    Est. payment

    Explore your selling options

    Work with a Zillow partner agent

    Leverage their expertise and Zillow's premium Showcase listings to get your home seen by more buyers.

    Get started

    List with your own agent

    Get your home in front of millions of buyers by listing it on Zillow.

    Learn how to do it

    Sell it yourself

    Take full control of how buyers see your home on Zillow by listing For Sale by Owner (FSBO).

    List your home

    What's special

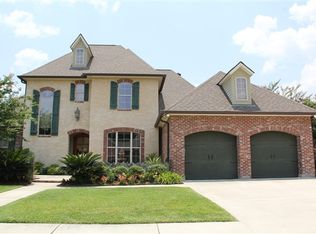
    A Beaullieu Beauty with all the bells and whistles can now be yours! Fabulous curb appeal with a bricked detail driveway, extra parking, and lovely landscape. Inside the gorgeous iron French doors you're greeted with pine floors and a gorgeous view of the back windows. A dining room with character has a great storage closet, perfect for serving pieces. The butler's pantry has a wine cooler, gorgeous cypress built-ins, large pantry and leads to the kitchen. You will love the flow of this home! The kitchen will definitely be a gathering spot! Huge island with breakfast bar and more seating on the side, cypress cabinets galore, 6 burner gas stove with griddle, double over, instant boiling water at the sink, great natural light and a huge keeping room or breakfast area. Whichever you prefer, there's room for it and cable wiring ready for you. Off the kitchen area is a hallway for a half bath, bedroom with en-suite bathroom and closet, built-in desk and cabinet (perfect for mail or a home office), side entry door, drop station with hooks, media closet for the Nuvo music, security and intercom system as well as the spacious laundry room with a sink. Durable travertine floors in that area! The sunny living room has beautiful elements throughout and you are not limited on furniture placement. The custom furniture for media and storage is on each side of the custom ventless fireplace and there is even room for a piano. The master suite has a view of the pool and has room for workout equipment or a seating area, gorgeous ceiling detail, jacuzzi tub, dual vanities, makeup desk, separate closets, double head shower, cable and more built-in speakers. Follow the ornate iron staircase upstairs to the perfect homework or crafting station featuring 2 built-in desks and a printer cabinet. Each of the upstairs bedrooms have large walk-in closets. The bathroom has double sinks and a privacy restroom. But the real wow upstairs is the amazing bonus room! There's a place for anything in there! Outside functions as another living area and kitchen..incredible covered patio with bricked floors, several ceiling fans, full refrigerator, ice machine, Fire Magic grill with separate burners, sink, cable, speakers and gas fireplace. The pool features a sun deck and hot tub and is the perfect addition for the summer or year round since heated! Other outside bonuses already completed for you are great lighting, rock speakers on the other end of the pool, drainage, gutters a dog run or could make a great gardening spot. The location is just as amazing as the home...sidewalk lined streets just down the street from River Ranch, Whole Foods, Target...this is the dream home you've been looking for!

    This property is off market, which means it's not currently listed for sale or rent on Zillow. This may be different from what's available on other websites or public sources.

    Facts & features

    Interior

    Bedrooms & bathrooms
    • Bedrooms: 4
    • Bathrooms: 4
    • Full bathrooms: 3
    • 1/2 bathrooms: 1
    Heating
    • Forced air, Gas
    Cooling
    • Central
    Appliances
    • Included: Dishwasher, Garbage disposal, Microwave, Trash compactor
    Features
    • Flooring: Other, Carpet, Hardwood
    • Has fireplace: Yes
    Interior area
    • Total interior livable area: 4,105 sqft

    Property

    Features
    • Has spa: Yes
    • Fencing: Wood
    Lot
    • Size: 0.25 Acres
    Details
    • Parcel number: 6098103

    Construction

    Type & style
    • Home type: SingleFamily
    Condition
    • Year built: 2006

    Utilities & green energy

    • Utilities for property: Elec: City

    Community & neighborhood

    Location
    • Region: Lafayette

    Other

    Other facts
    • Water/Sewer: Public Sewer, Public Water
    • Heating: 2 or More Units
    • Financing: Cash, Conventional
    • Cooling: 2 or More Units
    • Equipment: Ceiling Fans, Garage Door Opener, Separate Shower
    • Foundation: Slab
    • Utilities: Elec: City
    • Interior: 9+ Ft Ceiling, Built-Ins, Attic Access, Crown Molding, Separate Shower, Bookcase, Master Bath, Icemaker Con, Computer Nook, Multi-Head Shower, Some Window Treatments
    • Siding: Brick, Stucco
    • Appliances: Cooktop - Gas, Wall Oven
    • Parking: 2 Car Garage
    • Parish: Lafayette
    • Acreage Range: 0 - 0.5
    • Mineral Rights: Conveyed
    • Style: Traditional, French
    • Area: G1
    • Exterior: Landscaped, Outside Light, Outside Kitchen, Gas/Propane Grill, Rear Yard Access, Kennel
    • Fencing: Wood
    • SqFt - Source: Owner
    • Assn Fee Terms: Yearly
    • Assn Fee: Required
    • HOA Includes: Ground Keeping, Management
    • Subdivision: Beaullieu Place
    • Status: Pending

    Price history

    DateEventPrice
    10/9/2018Sold--
    Source: RAA #18002626 Report a problem
    8/18/2018Pending sale$825,000$201/sqft
    Source: Keaty Real Estate Company #18002626 Report a problem
    5/10/2018Price change$825,000-2.9%$201/sqft
    Source: Keaty Real Estate Company #18002626 Report a problem
    3/19/2018Price change$850,000-2.9%$207/sqft
    Source: Keaty Real Estate Company #18002626 Report a problem
    10/12/2017Listed for sale$875,000$213/sqft
    Source: Reliance Real Estate Group #17010213 Report a problem
    11/22/2013Sold--
    Source: Public Record Report a problem

    Public tax history

    YearProperty taxesTax assessment
    2024$8,061 +5.1%$76,619 +4.4%
    2023$7,673 0%$73,355
    2022$7,676 -0.3%$73,355
    2021$7,701 +0.3%$73,355
    2020$7,676 +4.3%$73,355
    2019$7,362 -1.7%$73,355
    2018$7,486 +9.3%$73,355 0%
    2017$6,846 $73,356
    2015$6,846 +0.1%$73,356
    2013$6,839 +61.2%$73,356 +27.2%
    2011$4,241 +0.2%$57,690
    2010$4,234 -19.6%$57,690
    2008$5,266 +45.1%$57,690 +39%
    2006$3,629 +543.6%$41,500 +650.5%
    2005$564 +7.7%$5,530
    2002$523 +6.1%$5,530
    2001$493 +5.9%$5,530 +11.3%
    2000$466 $4,970

    Find assessor info on the county website

    Neighborhood: 70508

    Nearby schools

    GreatSchools rating
    Schools provided by the listing agent
    • Elementary: Plantation
    • Middle: Breaux Middle
    • High: Comeaux

    Source: The MLS. This data may not be complete. We recommend contacting the local school district to confirm school assignments for this home.

    Get pre-qualified for a loan
    At Zillow Home Loans, we can pre-qualify you in as little as 5 minutes with no impact to your credit score.

    An equal housing lender. NMLS #10287.

    Sell for more on Zillow
    Get a Zillow Showcase℠ listing at no additional cost and you could sell for .
    $1,014,800
    2% more
    +$20,296
    With Zillow Showcase(estimated)
    $1,035,096