Skip main navigation
Sold for $245,000
  • Zillow Home logoZestimate®
    $245,000

    121 Emily Springs Dr., Conway, SC 29527

    3beds
    1,280sqft
    Single Family Residence
    Built in 2014
    8,712 Square Feet Lot
    $245,000 Zestimate®
    $191/sqft
    $1,708 Estimated rent

    Home value

    $245,000

    $233,000 - $257,000

    $1,708/mo

    Zestimate® history
    Loading
    Loading...

    Owner options

    List your home for rent

    $1,708/mo

    Rent Zestimate®

    Find your next renter with Zillow Rental Manager. Plus, with online applications, you can quickly screen prospective tenants – for free.

    Learn more

    $1,708/mo

    Rent Zestimate®

    Refinance and save

    $1,555/mo

    Est. payment

    Refinancing to a lower rate could help reduce your monthly payments and save thousands over the life of the loan.

    See today's rates

    $1,555/mo

    Est. payment

    Explore your selling options

    Work with a Zillow partner agent

    Leverage their expertise and Zillow's premium Showcase listings to get your home seen by more buyers.

    Get started

    List with your own agent

    Get your home in front of millions of buyers by listing it on Zillow.

    Learn how to do it

    Sell it yourself

    Take full control of how buyers see your home on Zillow by listing For Sale by Owner (FSBO).

    List your home

    What's special

    Large patioFresh paint throughoutBreakfast barLuxury vinyl plank flooringScreened porchOpen floor planLarge walk in closet
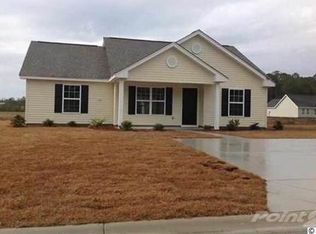
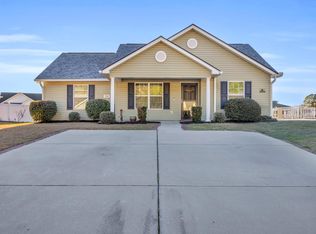
    Welcome to 121 Emily springs Dr. a beautiful 3 bedroom 2 bath home close to historic Downtown Conway. This lovely home features an open floor plan with luxury vinyl plank flooring and fresh paint throughout. The kitchen features stainless steel appliances, a breakfast bar and pantry. The screened porch leads out to a large patio and the spacious backyard that backs to a wooded area. The owners suite features a tray ceiling with ceiling fan, large walk in closet as well as an on suite featuring dual sinks and a walk in shower. Located close. to HWY 501 and HWY 378 in Conway this home is just a short drive from area shopping centers, schools, restaurants and the beautiful Conway Riverwalk. Call today to schedule your showing! **Seller is SC realtor licensee** Some images have been virtually staged**

    Zillow last checked:

    Listing updated:

    Listed by:

    Joseph Levy 843-492-1735,

    Beach & Forest Realty,

    David Levy 843-446-3412,

    Beach & Forest Realty

    Bought with:

    Paige Bird, 47713

    RE/MAX Southern Shores

    Source: CCAR,MLS#: 2617383MLS LogoOriginating MLS: Coastal Carolinas Association of Realtors

    Facts & features

    Interior

    Bedrooms & bathrooms
    • Bedrooms: 3
    • Bathrooms: 2
    • Full bathrooms: 2
    Rooms
    • Room types: Bathroom, Screened Porch
    Primary bedroom
    • Features: Ceiling Fan(s), Main Level Primary, Walk-In Closet(s)
    • Level: First
    Primary bathroom
    • Features: Dual Sinks, Separate Shower
    Dining room
    • Features: Kitchen/Dining Combo
    Kitchen
    • Features: Breakfast Bar, Dishwasher, Pantry, Stainless Steel Appliances
    Living room
    • Features: Ceiling Fan(s), Vaulted Ceiling(s)
    Other
    • Features: Bedroom on Main Level
    Heating
    • Central, Electric
    Cooling
    • Central Air
    Appliances
    • Included: Dishwasher, Microwave, Range, Refrigerator
    • Laundry: Washer Hookup
    Features
    • Ceiling Fan(s), Dual Sinks, Main Level Primary, Split Bedrooms, Separate Shower, Walk-In Closet(s), Window Treatments, Breakfast Bar, Bedroom on Main Level, Stainless Steel Appliances
    • Flooring: Carpet, Luxury Vinyl, Luxury VinylPlank, Tile
    • Windows: Window Treatments
    Interior area
    • Total structure area: 1,680
    • Total interior livable area: 1,280 sqft

    Property

    Parking
    • Total spaces: 4
    • Parking features: Attached, Garage, Two Car Garage
    • Attached garage spaces: 2
    Features
    • Levels: One
    • Stories: 1
    • Patio & porch: Rear Porch, Front Porch, Porch, Screened
    • Exterior features: Porch, Storage
    Lot
    • Size: 8,712 Square Feet
    • Dimensions: 73 x 122 x 71 x 122
    • Features: Rectangular, Rectangular Lot
    Details
    • Additional parcels included: ,
    • Parcel number: 33611010009
    • Zoning: SF 8.5
    • Special conditions: None

    Construction

    Type & style
    • Home type: SingleFamily
    • Architectural style: Ranch
    • Property subtype: Single Family Residence
    Materials
    • Vinyl Siding
    • Foundation: Slab
    Condition
    • Resale
    • Year built: 2014

    Utilities & green energy

    • Utilities for property: Electricity Available

    Community & HOA

    Community
    • Features: Long Term Rental Allowed
    • Subdivision: Rosedale
    HOA
    • Has HOA: Yes
    • HOA fee: $25 monthly
    Location
    • Region: Conway

    Financial & listing details

    • Price per square foot: $191/sqft
    • Tax assessed value: $249,761
    • Annual tax amount: $3,102
    • Date on market: 7/10/2026
    • Listing terms: Cash,Conventional,VA Loan
    • Electric utility on property: Yes

    Price history

    DateEventPrice
    9/22/2026Sold$245,000-1.2%$191/sqft
    Source: CCAR #2617383 Report a problem
    9/1/2026Pending sale$247,900$194/sqft
    Source: CCAR #2617383 Report a problem
    9/1/2026Listing removed$247,900$194/sqft
    Source: CCAR #2617383 Report a problem
    8/20/2026Pending sale$247,900$194/sqft
    Source: CCAR #2617383 Report a problem
    8/12/2026Price change$247,900-0.8%$194/sqft
    Source: CCAR #2617383 Report a problem
    7/20/2026Price change$249,900-3.8%$195/sqft
    Source: CCAR #2617383 Report a problem
    7/10/2026Listed for sale$259,900+5.2%$203/sqft
    Source: CCAR #2617383 Report a problem
    5/16/2022Sold$247,000+3%$193/sqft
    Source: CCAR #2206090 Report a problem
    3/27/2022Pending sale$239,900$187/sqft
    Source: CCAR #2206090 Report a problem
    3/24/2022Listed for sale$239,900+92.6%$187/sqft
    Source: CCAR #2206090 Report a problem
    7/11/2014Sold$124,533+1145.3%$97/sqft
    Source: CCAR #1407271 Report a problem
    4/16/2014Sold$10,000$8/sqft
    Source: Public Record Report a problem

    Public tax history

    YearProperty taxesTax assessment
    2025$3,102 $249,761
    2024$3,102 -6.9%$249,761 -0.1%
    2023$3,332 +431.7%$249,920 +76%
    2022$627 +45.2%$142,036
    2021$432 +20.3%--
    2020$359 --
    2019-- --
    2018$301 $4,940 -33.3%
    2017-- $7,411
    2016-- $7,411
    2015-- $7,411 +549.5%
    2014-- $1,141
    2013-- --
    2012-- --
    Find assessor info on the county website

    Neighborhood: 29527

    Nearby schools

    GreatSchools rating
    Schools provided by the listing agent
    • Elementary: Pee Dee Elementary School
    • Middle: Whittemore Park Middle School
    • High: Conway High School

    Source: CCAR. This data may not be complete. We recommend contacting the local school district to confirm school assignments for this home.

    Sell for more on Zillow
    Get a Zillow Showcase℠ listing at no additional cost and you could sell for .
    $245,000
    2% more
    +$4,900
    With Zillow Showcase(estimated)
    $249,900
    Sell for more on Zillow
    Get a Zillow Showcase℠ listing at no additional cost and you could sell for .
    $245,000
    2% more
    +$4,900
    With Zillow Showcase(estimated)
    $249,900