Located adjacent to the 11th fairway at Cape Cod National Golf Club, the newest home by Eastward Companies offers an impressive 3,200 square feet of living space. This residence features three bedrooms, 3.5 baths and is set on a half-acre lot with stunning views of the golf course. The open-concept design includes a kitchen, dining area, and living room, highlighted by numerous built-ins, a gas fireplace, and soaring ceilings. The main floor also boasts a sunroom, a study that can serve as a formal dining room, a laundry room, and a private primary suite complete with a walk-in closet and a full bathroom featuring heated tile floors. On the second floor, you will find two spacious bedrooms, a shared full bath, and a bonus room with its own full bath, perfect for guests. The lower level, which includes a bank of oversized windows, offers additional space that can be finished to suit your needs. The beautifully landscaped yard, irrigated by a well, is ideal for summer gatherings.
Sold for $2,100,000
$2,100,000
121 Evelyns Drive, Brewster, MA 02631
3beds
3,213sqft
Single Family Residence
Built in 2025
0.55 Acres Lot
$2,159,700 Zestimate®
$654/sqft
$6,256 Estimated rent
Home value
$2,159,700
$1.94M - $2.40M
$6,256/mo
Zestimate® history
Owner options
List your home for rent
$6,256/mo
Rent Zestimate®
Find your next renter with Zillow Rental Manager. Plus, with online applications, you can quickly screen prospective tenants – for free.
$6,256/mo
Rent Zestimate®
Refinance and save
$9,946/mo
Est. payment
Refinancing to a lower rate could help reduce your monthly payments and save thousands over the life of the loan.
$9,946/mo
Est. payment
Explore your selling options
Work with a Zillow partner agent
Leverage their expertise and Zillow's premium Showcase listings to get your home seen by more buyers.
Get startedList with your own agent
Get your home in front of millions of buyers by listing it on Zillow.
Learn how to do itSell it yourself
Take full control of how buyers see your home on Zillow by listing For Sale by Owner (FSBO).
List your homeWhat's special
Gas fireplaceLaundry roomBeautifully landscaped yardOpen-concept designThree bedroomsIrrigated by a wellPrivate primary suite
Zillow last checked:
Listing updated:
Listed by:
Doug Grattan 508-294-4978,
Christie's International Real Estate Atlantic Brokerage
Bought with:
Kevin Eosco, 9569056
Today Real Estate
Source: CCIMLS,MLS#: 22500837
Facts & features
Interior
Bedrooms & bathrooms
- Bedrooms: 3
- Bathrooms: 4
- Full bathrooms: 3
- 1/2 bathrooms: 1
- Main level bathrooms: 2
Primary bedroom
- Description: Flooring: Wood
- Features: Walk-In Closet(s), Recessed Lighting, HU Cable TV, Built-in Features
- Level: First
Bedroom 2
- Description: Flooring: Wood
- Features: Recessed Lighting, Closet
- Level: Second
Bedroom 3
- Description: Flooring: Wood
- Features: Recessed Lighting, Closet
- Level: Second
Primary bathroom
- Features: Private Full Bath
Kitchen
- Description: Countertop(s): Quartz,Flooring: Wood,Stove(s): Gas
- Features: Recessed Lighting, Upgraded Cabinets, Kitchen Island, Private Half Bath
- Level: First
Living room
- Description: Fireplace(s): Gas,Flooring: Wood
- Features: Built-in Features, Cathedral Ceiling(s), Ceiling Fan(s), HU Cable TV, Recessed Lighting
- Level: First
Heating
- Has Heating (Unspecified Type)
Cooling
- Central Air
Appliances
- Included: Dishwasher, Washer, Range Hood, Refrigerator, Gas Range, Microwave, Electric Dryer
- Laundry: Recessed Lighting, Built-Ins, First Floor
Features
- Recessed Lighting, HU Cable TV
- Flooring: Hardwood, Tile
- Windows: Skylight(s)
- Basement: Interior Entry,Full
- Number of fireplaces: 1
- Fireplace features: Gas
Interior area
- Total structure area: 3,213
- Total interior livable area: 3,213 sqft
Property
Parking
- Total spaces: 4
- Parking features: Garage - Attached, Open
- Attached garage spaces: 2
- Has uncovered spaces: Yes
Features
- Stories: 2
- Entry location: First Floor
- Patio & porch: Patio
- Has view: Yes
- View description: Golf Course
- Frontage type: Golf Course
Lot
- Size: 0.55 Acres
- Features: Conservation Area, Major Highway, Near Golf Course, Shopping, Level, Cul-De-Sac
Details
- Parcel number: 14960
- Zoning: RM
- Special conditions: None
Construction
Type & style
- Home type: SingleFamily
- Architectural style: Cape Cod
- Property subtype: Single Family Residence
Materials
- Shingle Siding
- Foundation: Concrete Perimeter, Poured
- Roof: Asphalt, Pitched
Condition
- Actual, Under Construction
- New construction: Yes
- Year built: 2025
Details
- Warranty included: Yes
Utilities & green energy
- Sewer: Septic Tank
- Water: Well
Community & HOA
HOA
- Has HOA: No
Location
- Region: Brewster
Financial & listing details
- Price per square foot: $654/sqft
- Tax assessed value: $231,300
- Annual tax amount: $1,592
- Date on market: 3/6/2025
- Cumulative days on market: 106 days
- Listing terms: Cash
- Road surface type: Paved
Price history
| Date | Event | Price |
|---|---|---|
| 7/25/2025 | Sold | $2,100,000+5%$654/sqft |
Source:  CCIMLS #22500837 Report a problem CCIMLS #22500837 Report a problem | ||
| 6/20/2025 | Pending sale | $1,999,900$622/sqft |
Source: CCIMLS #22500837 Report a problem | ||
| 3/6/2025 | Listed for sale | $1,999,900$622/sqft |
Source: CCIMLS #22500837 Report a problem | ||
Public tax history
Tax history is unavailable.
Neighborhood: 02631
Nearby homes
- $940,0004 bd2 ba2.6k sqft143 Evelyns Dr, Brewster, MA 02631Sold
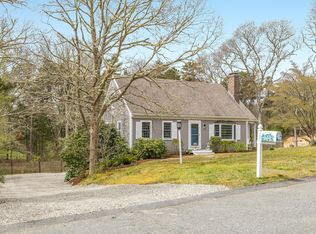
- $1,040,5004 bd2 ba2.6k sqft143 Evelyns Dr, Harwich, MA 02645Off Market
- $939,5003 bd2 ba1.6k sqft113 Evelyns Dr, Harwich, MA 02645Off Market
- $1,150,0003 bd3 ba2.2k sqft122 Evelyns Dr, Brewster, MA 02631Sold
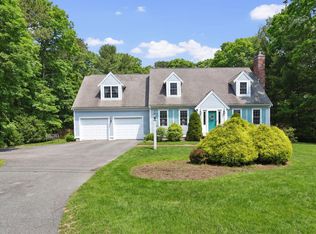
- $1,148,7003 bd3 ba2.2k sqft122 Evelyns Dr, Harwich, MA 02645Off Market
- $805,2003 bd2 ba1.4k sqft116 Evelyns Dr, Harwich, MA 02645Off Market
- $712,7003 bd1 ba1.1k sqft138 Evelyns Dr, Brewster, MA 02631Off Market
- $275,0000.52 Acres0 Evelyns Dr, Brewster, MA 02631Sold
Nearby schools
GreatSchools rating
- NAStony Brook Elementary SchoolGrades: PK-2Distance: 4.2 mi
- 6/10Nauset Regional Middle SchoolGrades: 6-8Distance: 3.8 mi
- 6/10Nauset Regional High SchoolGrades: 9-12Distance: 9.1 mi
Schools provided by the listing agent
- District: Nauset
Source: CCIMLS. This data may not be complete. We recommend contacting the local school district to confirm school assignments for this home.
Get a cash offer in 3 minutes
Find out how much your home could sell for in as little as 3 minutes with a no-obligation cash offer.
Estimated market value
$2,159,700
Get a cash offer in 3 minutes
Find out how much your home could sell for in as little as 3 minutes with a no-obligation cash offer.
Estimated market value
$2,159,700
- Massachusetts
- Barnstable County
- Brewster
- 02631
- 121 Evelyns Drive
Nearby cities
Nearby zip codes
Other Brewster Topics
