Open concept floor planFantastic maple cabinetryNew quartz counter topsUpdated applianceGazebo includedWalk-in closetFamily room
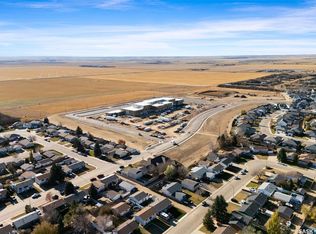
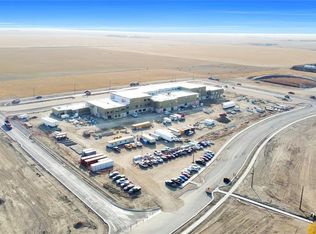
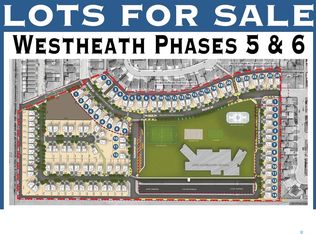
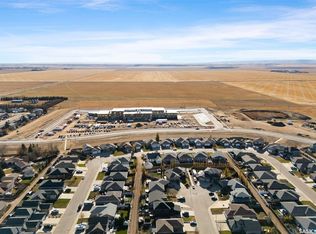
Discover your next home in the sought-after WestHeath neighborhood of Moose Jaw, perfectly located steps to new school & park. This 5-bedroom, 3-bath gem has everything for modern family living. Step into the beautifully designed home featuring an open concept floor plan with 9ft. ceilings. Hardwood floor adorns the living, dining, and kitchen areas, and completed w/a gas fireplace as focal point. The kitchen has fantastic maple cabinetry, with new quartz counter tops and updated appliance and even hosts a pantry. Off the dining area are patio doors leading to the West facing deck with Gazebo included. The main floor is thoughtfully laid out with 3 bedrooms. The primary bedroom boasts a charming window seat, perfect for relaxing with a book or watching the kids play in the yard, a 4pc ensuite with in floor heat and has a walk-in closet. The floor is finished with a wonderful laundry room with sink, counter and hanging shelf for extra storage and a mudroom area leading to the dbl. attached heated garage. The fully finished basement offers a large L-shaped space offering not only a family room, game area, but also has a nook space perfect to set up desk or craft space. Additionally, you'll find 2 more bedrooms (1 with a walk-in closet), a 4pc. bath, and a spacious storage area, ensuring that everything has its place. Enjoy the privacy of a fenced yard and the beauty of a fully landscaped outdoor space. Updated - Updated – H/E Furnace (2021), Air Exchanger & Air Conditioner (2024), Garage Heater (2026). There is also a 200 amp Electrical Panel. This is MOVE IN READY! Don’t miss out on the opportunity to make this incredible property your new home. CLICK ON THE MULTI MEDIA LINK FOR A FULL VISUAL TOUR and call today to live more beautifully.
66 days
|
24
|
0
|
Zillow last checked:
Listing updated:
Listed by:
Vicki Pantelopoulos,
Global Direct Realty Inc.,
James Cudmore,
Global Direct Realty Inc.
Source: Saskatchewan REALTORS® Association,MLS®#: SK037388Originating MLS®#: Saskatchewan REALTORS® Association
Facts & features
Interior
Bedrooms & bathrooms
Bedrooms: 5
Bathrooms: 3
Primary bedroom
Features: Room Floor: Carpet
Level: Main
Area: 167.42 Square Feet
Dimensions: 13.8x12.3
Bedroom
Features: Room Floor: Carpet
Level: Main
Area: 110.08 Square Feet
Dimensions: 10.11x10.1
Bedroom
Features: Room Floor: Carpet
Level: Main
Area: 109.17 Square Feet
Dimensions: 10.11x10
Bedroom
Features: Room Floor: Carpet
Level: Basement
Area: 122.84 Square Feet
Dimensions: 11.1x11.1
Bedroom
Features: Room Floor: Carpet
Level: Basement
Area: 118.25 Square Feet
Dimensions: 11x10.9
Other
Features: Room Floor: Tile
Level: Main
Area: 39.33 Square Feet
Dimensions: 8x4.11
Other
Features: Room Floor: Tile
Level: Basement
Area: 38.67 Square Feet
Dimensions: 8x4.10
Other
Features: Room Floor: Tile
Level: Main
Area: 49.14 Square Feet
Dimensions: 10.2x4.10
Dining room
Features: Room Floor: Hardwood
Level: Main
Area: 93.94 Square Feet
Dimensions: 12.8x7.5
Family room
Features: Room Floor: Carpet
Level: Basement
Area: 260.7 Square Feet
Dimensions: 18.1x14.5
Foyer
Features: Room Floor: Tile
Level: Main
Area: 46.22 Square Feet
Dimensions: 8.8x5.4
Other
Features: Room Floor: Carpet
Level: Basement
Area: 248.74 Square Feet
Dimensions: 25.1x9.11
Kitchen
Features: Room Floor: Hardwood
Level: Main
Area: 158.88 Square Feet
Dimensions: 13.11x11.5
Laundry
Features: Room Floor: Tile
Level: Main
Area: 46.25 Square Feet
Dimensions: 7.6x6.2
Living room
Features: Room Floor: Hardwood
Level: Main
Area: 223.04 Square Feet
Dimensions: 16.10x13.3
Other
Features: Room Floor: Tile
Level: Main
Area: 32.81 Square Feet
Dimensions: 6.3x5.3
Other
Features: Room Floor: Carpet
Level: Basement
Area: 45.78 Square Feet
Dimensions: 8.7x5.4
Other
Features: Room Floor: Carpet
Level: Main
Area: 38.67 Square Feet
Dimensions: 7.3x5.4
Storage
Features: Room Floor: Concrete
Level: Basement
Area: 58.44 Square Feet
Dimensions: 7.1x8.3
Utility room
Features: Room Floor: Concrete
Level: Basement
Heating
Forced Air, Natural Gas
Cooling
Central Air
Appliances
Included: Water Heater, Gas Water Heater, Dishwasher Built In, Dryer, Refrigerator, Microwave Hood Fan, Stove, Washer
Parking features: 2 Car Attached, Parking Spaces, Garage Door Opnr/Control(S), Heated Garage, Concrete Driveway, Double Driveway
Attached garage spaces: 2
Has uncovered spaces: Yes
Details: Parking Size: 25.3x23.0
Features
Patio & porch: Deck
Exterior features: Lawn Back, Lawn Front
Fencing: Fenced
Frontage length: 52.00
Lot
Size: 5,797 Square Feet
Dimensions: 111
Features: Rectangular Lot, Underground Sprinkler
Details
Other equipment: Air Exchanger
Construction
Type & style
Home type: SingleFamily
Architectural style: Bungalow
Property subtype: Single Family Residence
Materials
Stone, Vinyl Siding
Roof: Asphalt
Condition
Year built: 2012
Community & HOA
Community
Subdivision: Westheath
Location
Region: Moose Jaw
Financial & listing details
Price per square foot: C$371/sqft
Annual tax amount: C$5,024
Date on market: 5/29/2026
Exclusions: Water Softener
Ownership: Freehold
Vicki Pantelopoulos
Vicki Pantelopoulos
(306) 690-9268
By pressing Contact Agent, you agree that the real estate professional identified above may call/text you about your search, which may involve use of automated means and pre-recorded/artificial voices. You don't need to consent as a condition of buying any property, goods, or services. Message/data rates may apply. You also agree to our Terms of Use. Zillow does not endorse any real estate professionals. We may share information about your recent and future site activity with your agent to help them understand what you're looking for in a home.
Price history
Date
Event
Price
5/29/2026
Listed for sale
C$534,900+23%C$371/sqft
Source: Saskatchewan REALTORS® Association #SK037388Report a problem