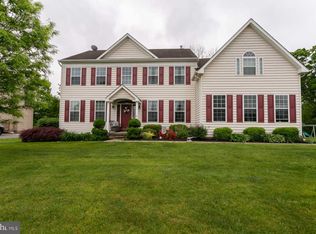
Immaculate and expansive four bedroom, three and a half bath traditional home in Douglassville. Upon entering you are greeted by a two-story foyer with gleaming hardwood floors and double coat closets opening to the office/library. The extended living and dining rooms with large bay window provide plentiful entertaining space. Gourmet kitchen features tile floor and back splash, large granite island and counter tops, abundant cabinets with crown molding, double sink with picture window looking to backyard, 5 burner gas cook-top, double wall oven, stainless steel appliances and recessed lighting. Large breakfast area with sliders to deck flows into Great room with wall of windows, vaulted ceiling, gas fireplace and second set of sliders to outdoors. A powder room and large laundry room with folding shelf and side entry complete the first floor. Dual staircases lead to the upstairs with extra wide hallway. Double doors lead to Master bedroom with sitting room, large walk-in closet, vaulted ceiling, and an extra space which could be used as a nursery or craft room. Second set of double doors to master bath with garden tub, double vanity, water closet, linen closet, and oversized walk-in tiled shower. Second bedroom with its own tiled bathroom. Two additional bedrooms have a Jack and Jill bathroom with separate double vanity and toilet and shower room as well as a linen closet. Three car garage, architectural shingle roof, and dual zone HVAC. Location is very convenient to Route 422, but is still nestled in a country setting.
This property is not currently displayed as for sale or rent on Zillow. This may be different from what's on other websites or public sources.