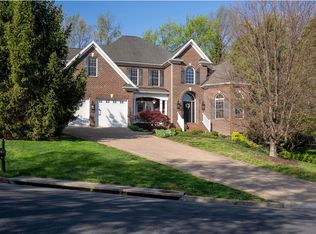
Welcome to this stunning all brick colonial home in Fairway Hills! The spacious interior offers three levels of comfortable and stylish living which the owners have beautifully maintained and updated. Interior features include: hardwood and tile floors, extensive trim work, remodeled bathrooms, large eat-in kitchen with granite counters, solid cherry cabinetry, top of the line stainless steel appliances, pantry, eating bar and dining area, Formal Living and Dining rooms, cozy Family Room with fireplace, 4 Bedrooms plus a Master Bedroom with ensuite bath, Rec Room with fireplace (gas logs), Home office, and a great sunporch overlooking the beautiful backyard. Adjacent to Spotswood Country Club, Fairway Hills is also just minutes from shopping, dining, Sentara RMH, James Madison University and a short drive to Massanutten Resort.
Closed
$655,000
121 Fairway Dr, Harrisonburg, VA 22802
5beds
3,712sqft
Single Family Residence
Built in 1985
0.35 Acres Lot
$666,400 Zestimate®
$176/sqft
$3,192 Estimated rent
Home value
$666,400
$613,000 - $726,000
$3,192/mo
Zestimate® history
Owner options
List your home for rent
$3,192/mo
Rent Zestimate®
Find your next renter with Zillow Rental Manager. Plus, with online applications, you can quickly screen prospective tenants – for free.
$3,192/mo
Rent Zestimate®
Refinance and save
$3,924/mo
Est. payment
Refinancing to a lower rate could help reduce your monthly payments and save thousands over the life of the loan.
$3,924/mo
Est. payment
Explore your selling options
Work with a Zillow partner agent
Leverage their expertise and Zillow's premium Showcase listings to get your home seen by more buyers.
Get startedList with your own agent
Get your home in front of millions of buyers by listing it on Zillow.
Learn how to do itSell it yourself
Take full control of how buyers see your home on Zillow by listing For Sale by Owner (FSBO).
List your homeWhat's special
Home officeAll brick colonial homeSpacious interiorRemodeled bathroomsExtensive trim workHardwood and tile floorsSolid cherry cabinetry
Zillow last checked:
Listing updated:
Listed by:
Suzanne Bothamley 540-578-0265,
Funkhouser Real Estate Group
Bought with:
Katie Krivosheyev, 0225256747
Old Dominion Realty Inc
Source: CAAR,MLS#: 673058 Originating MLS: Harrisonburg-Rockingham Area Association of REALTORS
Originating MLS: Harrisonburg-Rockingham Area Association of REALTORSFacts & features
Interior
Bedrooms & bathrooms
- Bedrooms: 5
- Bathrooms: 4
- Full bathrooms: 3
- 1/2 bathrooms: 1
- Main level bathrooms: 1
Rooms
- Room types: Bathroom, Bedroom, Dining Room, Eat-in Kitchen, Family Room, Full Bath, Foyer, Half Bath, Kitchen, Laundry, Living Room, Primary Bathroom, Primary Bedroom, Office, Recreation
Primary bedroom
- Level: Second
Bedroom
- Level: Second
Bedroom
- Level: Basement
Primary bathroom
- Level: Second
Bathroom
- Level: Second
Bathroom
- Level: Basement
Dining room
- Level: First
Family room
- Level: First
Foyer
- Level: First
Half bath
- Level: First
Kitchen
- Level: First
Laundry
- Level: First
Living room
- Level: First
Office
- Level: Basement
Recreation
- Level: Basement
Heating
- Central
Cooling
- Central Air, Heat Pump
Appliances
- Included: Dishwasher, Electric Range, Disposal, Refrigerator, Dryer, Washer
Features
- Breakfast Bar, Breakfast Area, Entrance Foyer, Eat-in Kitchen, Home Office, Recessed Lighting
- Flooring: Carpet, Ceramic Tile, Hardwood, Marble
- Windows: Casement Window(s), Screens
- Basement: Exterior Entry,Full,Heated,Interior Entry,Walk-Out Access
- Number of fireplaces: 2
- Fireplace features: Two, Gas Log, Masonry
Interior area
- Total structure area: 4,332
- Total interior livable area: 3,712 sqft
- Finished area above ground: 2,712
- Finished area below ground: 1,000
Property
Parking
- Total spaces: 2
- Parking features: Asphalt, Attached, Electricity, Garage, Garage Door Opener
- Attached garage spaces: 2
Features
- Levels: Two
- Stories: 2
- Patio & porch: Glass Enclosed
Lot
- Size: 0.35 Acres
- Features: Garden, Landscaped
Details
- Parcel number: 074 D 28
- Zoning description: R-1 Single Family Residential
Construction
Type & style
- Home type: SingleFamily
- Architectural style: Colonial,Traditional
- Property subtype: Single Family Residence
Materials
- Brick, Stick Built
- Foundation: Block
- Roof: Composition,Shingle
Condition
- New construction: No
- Year built: 1985
Utilities & green energy
- Electric: Underground
- Sewer: Public Sewer
- Water: Public
- Utilities for property: Cable Available, Propane
Community & HOA
Community
- Security: Dead Bolt(s)
- Subdivision: FAIRWAY HILLS
HOA
- Has HOA: No
Location
- Region: Harrisonburg
Financial & listing details
- Price per square foot: $176/sqft
- Tax assessed value: $518,700
- Annual tax amount: $5,344
- Date on market: 1/23/2026
- Cumulative days on market: 23 days
Price history
| Date | Event | Price |
|---|---|---|
| 4/13/2026 | Sold | $655,000-3.5%$176/sqft |
Source:  CAAR #673058 Report a problem CAAR #673058 Report a problem | ||
| 2/16/2026 | Pending sale | $679,000$183/sqft |
Source: CAAR #673058 Report a problem | ||
| 2/6/2026 | Listed for sale | $679,000$183/sqft |
Source: CAAR #673058 Report a problem | ||
Public tax history
| Year | Property taxes | Tax assessment |
|---|---|---|
| 2025 | -- | $518,700 +3.6% |
| 2024 | $5,055 +12.3% | $500,500 +6.7% |
| 2023 | $4,502 +14% | $469,000 +10.4% |
| 2022 | $3,950 +9.1% | $424,700 +5.6% |
| 2021 | $3,621 | $402,300 +5.3% |
| 2020 | -- | $382,200 +0.6% |
| 2019 | $3,267 +3.4% | $379,900 +2.2% |
| 2018 | $3,159 +19.9% | $371,700 +1.6% |
| 2017 | $2,635 | $366,000 |
| 2016 | $2,635 | $366,000 |
| 2015 | $2,635 | $366,000 |
| 2014 | -- | $366,000 -4.1% |
| 2012 | -- | $381,700 -1.1% |
| 2011 | -- | $386,100 -1.6% |
| 2010 | -- | $392,500 +0.8% |
| 2009 | -- | $389,300 |
| 2008 | -- | $389,300 -0.4% |
| 2007 | -- | $390,900 |
Find assessor info on the county website
Neighborhood: Sportswood Country Club
Nearby homes
- $738,0006 bd5 ba4.9k sqft127 Fairway Dr, Harrisonburg, VA 22802Sold
- $669,1004 bd3 ba2.9k sqft115 Fairway Dr, Harrisonburg, VA 22802Off Market
- $578,8003 bd4 ba3.1k sqft120 Fairway Dr, Harrisonburg, VA 22802Off Market

- $571,2004 bd3 ba3.7k sqft109 Fairway Dr, Harrisonburg, VA 22802Off Market

- $664,5004 bd3 ba3.2k sqft114 Fairway Dr, Harrisonburg, VA 22802Off Market
- $706,200-- bd-- ba-- sqft109 Fairway Dr, Harrisonburg, VA 22802Off Market
- $615,5004 bd2 ba2.8k sqft126 Fairway Dr, Harrisonburg, VA 22802Off Market
- $724,0004 bd4 ba4.3k sqft133 The Tee, Harrisonburg, VA 22802Off Market
Nearby schools
GreatSchools rating
- 2/10Smithland Elementary SchoolGrades: K-5Distance: 1.1 mi
- 2/10Skyline Middle SchoolGrades: 6-8Distance: 1.1 mi
- 2/10Harrisonburg High SchoolGrades: 9-12Distance: 4.2 mi
Schools provided by the listing agent
- Elementary: Smithland
- Middle: Skyline
- High: Rocktown
Source: CAAR. This data may not be complete. We recommend contacting the local school district to confirm school assignments for this home.


Get pre-qualified for a loan
At Zillow Home Loans, we can pre-qualify you in as little as 5 minutes with no impact to your credit score.An equal housing lender. NMLS #10287.
Sell for more on Zillow
Get a Zillow Showcase℠ listing at no additional cost and you could sell for .
$666,400
2% more
+$13,328
With Zillow Showcase(estimated)
$679,728
Nearby cities
Nearby neighborhoods
Nearby zip codes
Other Harrisonburg Topics
