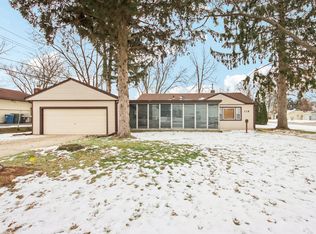
Space, flexibility, and exceptional parking come together at 121 Fairway Road! Set on a corner lot, this distinctive Carpentersville ranch offers more than 1,680 square feet, four bedrooms, and two full bathrooms. The impressively sized bedrooms are a rare find, with room to create comfortable retreats, a home office, or space for guests. Its unique layout gives you even more ways to make the home your own. Enjoy the rear concrete patio for outdoor dining or relaxing. The expansive driveway offers parking for 10 or more vehicles, plus an attached two-car garage for added convenience and storage. Located near shopping, dining, and everyday amenities, this home offers an exceptional amount of space inside and out. Schedule your showing and see it for yourself!
New
$319,900
121 Fairway Rd, Carpentersville, IL 60110
4beds
1,689sqft
Single Family Residence
Built in 1955
8,145 Square Feet Lot
$-- Zestimate®
$189/sqft
$-- HOA
What's special
Impressively sized bedroomsCorner lotFour bedrooms
- --
- 197
- views
- 18
- saves
Zillow last checked:
Listing updated:
Listed by:
Esther Zamudio, GRI,SRES 847-508-7500,
Zamudio Realty Group
Source: MRED as distributed by MLS GRID,MLS#: 12770469
Facts & features
Interior
Bedrooms & bathrooms
- Bedrooms: 4
- Bathrooms: 2
- Full bathrooms: 2
Rooms
- Room types: No additional rooms
Primary bedroom
- Level: Main
- Area: 420 Square Feet
- Dimensions: 20X21
Bedroom 2
- Level: Main
- Area: 144 Square Feet
- Dimensions: 12X12
Bedroom 3
- Level: Main
- Area: 120 Square Feet
- Dimensions: 12X10
Bedroom 4
- Level: Main
- Area: 180 Square Feet
- Dimensions: 15X12
Dining room
- Level: Main
- Area: 204 Square Feet
- Dimensions: 17X12
Kitchen
- Features: Kitchen (Eating Area-Table Space)
- Level: Main
- Area: 204 Square Feet
- Dimensions: 17X12
Laundry
- Level: Main
- Area: 25 Square Feet
- Dimensions: 5X5
Living room
- Level: Main
- Area: 240 Square Feet
- Dimensions: 20X12
Heating
- Natural Gas
Cooling
- Central Air
Appliances
- Included: Range, Dishwasher
- Laundry: Main Level, In Garage
Features
- 1st Floor Bedroom, 1st Floor Full Bath
- Basement: None
- Number of fireplaces: 1
- Fireplace features: Family Room
Interior area
- Total structure area: 1,689
- Total interior livable area: 1,689 sqft
Video & virtual tour
Property
Parking
- Total spaces: 2
- Parking features: Asphalt, Yes, Garage Owned, Attached, Garage
- Attached garage spaces: 2
Accessibility
- Accessibility features: No Disability Access
Features
- Stories: 1
Lot
- Size: 8,145 Square Feet
- Dimensions: 106 X 77
- Features: Corner Lot
Details
- Parcel number: 0313304016
- Special conditions: None
Construction
Type & style
- Home type: SingleFamily
- Architectural style: Ranch
- Property subtype: Single Family Residence
Materials
- Aluminum Siding, Vinyl Siding, Steel Siding
- Foundation: Concrete Perimeter
- Roof: Asphalt
Condition
- New construction: No
- Year built: 1955
Utilities & green energy
- Electric: Circuit Breakers
- Sewer: Public Sewer
- Water: Public
Community & HOA
HOA
- Services included: None
Location
- Region: Carpentersville
Financial & listing details
- Price per square foot: $189/sqft
- Tax assessed value: $260,388
- Annual tax amount: $5,811
- Date on market: 9/27/2026
- Ownership: Fee Simple
Estimated market value
Not available
Estimated sales range
Not available
Not available
Price history
| Date | Event | Price |
|---|---|---|
| 5/1/2020 | Sold | $185,000+2.9%$110/sqft |
Source:  MRED as distributed by MLS GRID #10668020 Report a problem MRED as distributed by MLS GRID #10668020 Report a problem | ||
| 3/16/2020 | Pending sale | $179,800$106/sqft |
Source: Findlay Real Estate Group Inc #10668020 Report a problem | ||
| 3/15/2020 | Listed for sale | $179,800+130.5%$106/sqft |
Source: Findlay Real Estate Group Inc #10668020 Report a problem | ||
| 12/9/2015 | Listing removed | $1,395$1/sqft |
Source: Haven Homes, Inc. Report a problem | ||
| 11/4/2015 | Price change | $1,395-3.5%$1/sqft |
Source: Haven Homes, Inc. Report a problem | ||
| 9/16/2015 | Listed for rent | $1,445+3.6%$1/sqft |
Source: Haven Homes, Inc. Report a problem | ||
| 10/10/2014 | Listing removed | $1,395$1/sqft |
Source: Haven Homes Report a problem | ||
| 9/17/2014 | Price change | $1,395-3.5%$1/sqft |
Source: Haven Homes Report a problem | ||
| 9/2/2014 | Price change | $1,445-3.3%$1/sqft |
Source: Haven Homes Report a problem | ||
| 7/19/2014 | Listed for rent | $1,495$1/sqft |
Source: Haven Homes Report a problem | ||
| 4/8/2014 | Listing removed | $1,495$1/sqft |
Source: Haven Homes Report a problem | ||
| 12/13/2013 | Listed for rent | $1,495$1/sqft |
Source: Haven Homes Report a problem | ||
| 7/10/2013 | Sold | $78,000+0.1%$46/sqft |
Source: MRED as distributed by MLS GRID #08350230 Report a problem | ||
| 5/24/2013 | Listed for sale | $77,900+1.2%$46/sqft |
Source: Honig Realty, Inc. (dba. Coldwell Banker Honig-Bell) #08350230 Report a problem | ||
| 10/17/2008 | Sold | $77,000-45.7%$46/sqft |
Source: Public Record Report a problem | ||
| 7/24/2008 | Sold | $141,825-22.1%$84/sqft |
Source: Public Record Report a problem | ||
| 9/19/2005 | Sold | $182,000+60.4%$108/sqft |
Source: Public Record Report a problem | ||
| 6/26/1996 | Sold | $113,500$67/sqft |
Source: Public Record Report a problem | ||
Public tax history
| Year | Property taxes | Tax assessment |
|---|---|---|
| 2025 | $5,811 +7.6% | $86,796 +9.4% |
| 2024 | $5,402 +1.4% | $79,324 +11.1% |
| 2023 | $5,325 +7.2% | $71,373 +13.2% |
| 2022 | $4,967 +2.4% | $63,038 +5.9% |
| 2021 | $4,848 -8.8% | $59,521 +2.3% |
| 2020 | $5,315 +1.7% | $58,183 +5.3% |
| 2019 | $5,226 -3.6% | $55,234 +1.1% |
| 2018 | $5,421 +3.4% | $54,625 +6.9% |
| 2017 | $5,241 +0.6% | $51,099 +7.9% |
| 2016 | $5,212 | $47,377 +29.2% |
| 2015 | -- | $36,682 +22.2% |
| 2014 | -- | $30,027 +1.4% |
| 2013 | -- | $29,609 -0.3% |
| 2012 | -- | $29,695 -9.8% |
| 2011 | -- | $32,939 -30.1% |
| 2010 | -- | $47,135 -7.4% |
| 2009 | -- | $50,897 -1% |
| 2008 | -- | $51,411 +4.3% |
| 2007 | -- | $49,315 +1.6% |
| 2006 | -- | $48,515 +2.3% |
| 2005 | -- | $47,410 +2% |
| 2004 | -- | $46,487 +8.1% |
| 2003 | -- | $42,988 +9.6% |
| 2002 | -- | $39,224 +7.6% |
| 2001 | -- | $36,459 +5% |
| 2000 | -- | $34,719 |
Find assessor info on the county website
Monthly payment
Est. payment
Payment breakdown
Explore the cost of this home by adjusting the details. Changes won't be saved.Climate risks
Neighborhood: 60110
Nearby schools
Schools provided by the listing agent
- District: 300
Source: MRED as distributed by MLS GRID. This data may not be complete. We recommend contacting the local school district to confirm school assignments for this home.
Similar homes
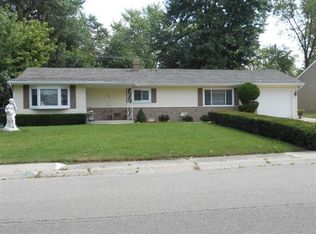
- $329,0003 bd2 ba1.9k sqft383 Tee Ln, Carpentersville, IL 60110Active
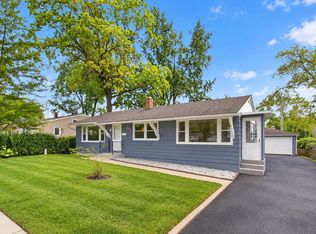 MLS ID #12764946, Peter Dubiel, HomeSmart Connect LLC. MRED as distributed by MLS GRID
 - $279,0003 bd1 ba960 sqft3 Walnut St, Carpentersville, IL 60110New
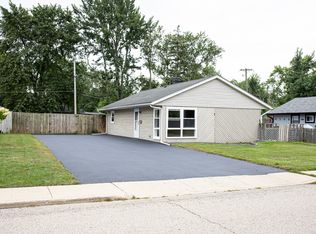 MLS ID #12769012, Sergio Berrios, Universal Real Estate LLC. MRED as distributed by MLS GRID
 - $327,5003 bd2 ba1.7k sqft1008 Adams Ct, Carpentersville, IL 60110Active
 MLS ID #12721156, Nasko Ivanov, Home Realty Group, Inc. MRED as distributed by MLS GRID
 - $310,9003 bd1 ba2k sqft360 Tee Ln, Carpentersville, IL 60110Active
 MLS ID #12714720, David Sengun, HomeSmart Connect LLC. MRED as distributed by MLS GRID
