Welcome to 121 Falcon Lane, a well-maintained all-brick corner-lot home offering flexible living spaces and rare exterior features that set it apart from the competition. A charming fenced front porch creates an inviting first impression and a peaceful spot to enjoy your morning coffee or unwind in the evening. Inside, this home features a bright, open layout with durable laminate flooring throughout the main living areas, providing both style and easy upkeep. The eat-in galley kitchen is equipped with sleek black appliances and efficient design, ideal for everyday living and entertaining. The primary suite includes a private ensuite bath and dual closets, while the secondary bedrooms offer versatility for guest rooms, home offices, or hobby spaces. A thoughtfully finished garage conversion adds valuable square footage and functions beautifully as a bedroom, second living area, media room, or home office—allowing the home to adapt to your lifestyle. The spacious second bathroom offers abundant storage, a built-in vanity, and dual-entry access to an adjoining bedroom, creating the option for a guest suite or second primary setup. Step into a backyard designed for both enjoyment and productivity. The covered patio provides the perfect outdoor retreat, while the 2-car carport, 12x20 insulated workshop with electricity and AC, and 12x24 storage building with electricity offer exceptional utility rarely found in this price range—ideal for storage, hobbies, or small business needs. Where comfort, convenience, and versatility come together—welcome to 121 Falcon Lane.
Sold
Price Unknown
121 Falcon Ln, Hillsboro, TX 76645
3beds
2,314sqft
Single Family Residence
Built in 1970
0.28 Acres Lot
$272,200 Zestimate®
$--/sqft
$2,002 Estimated rent
Home value
$272,200
Estimated sales range
Not available
$2,002/mo
Zestimate® history
Owner options
List your home for rent
$2,002/mo
Rent Zestimate®
Find your next renter with Zillow Rental Manager. Plus, with online applications, you can quickly screen prospective tenants – for free.
$2,002/mo
Rent Zestimate®
Refinance and save
Refinancing to a lower rate could help reduce your monthly payments and save thousands over the life of the loan.
Explore your selling options
Work with a Zillow partner agent
Leverage their expertise and Zillow's premium Showcase listings to get your home seen by more buyers.
Get startedList with your own agent
Get your home in front of millions of buyers by listing it on Zillow.
Learn how to do itSell it yourself
Take full control of how buyers see your home on Zillow by listing For Sale by Owner (FSBO).
List your homeWhat's special
All-brick corner-lot homeEat-in galley kitchenSleek black appliancesCharming fenced front porchBright open layout
Zillow last checked:
Listing updated:
Listed by:
Rebecca Anderson 0758496 682-551-5914,
Texas Legacy Realty 817-312-6165
Bought with:
Jay Jolly, 0764936
Real Broker, LLC
Source: NTREIS,MLS#: 21192870
Facts & features
Interior
Bedrooms & bathrooms
- Bedrooms: 3
- Bathrooms: 2
- Full bathrooms: 2
Primary bedroom
- Features: Ceiling Fan(s), Dual Sinks, Double Vanity, En Suite Bathroom
- Level: First
- Dimensions: 1 x 1
Living room
- Features: Built-in Features, Ceiling Fan(s), Fireplace
- Level: First
- Dimensions: 1 x 1
Heating
- Central, Natural Gas
Cooling
- Central Air, Ceiling Fan(s), Electric
Appliances
- Included: Dishwasher, Electric Oven, Disposal, Microwave, Water Purifier
Features
- Decorative/Designer Lighting Fixtures, Double Vanity, Eat-in Kitchen, High Speed Internet, Multiple Master Suites, Open Floorplan, Walk-In Closet(s)
- Flooring: Laminate, Tile
- Has basement: No
- Number of fireplaces: 1
- Fireplace features: Wood Burning
Interior area
- Total interior livable area: 2,314 sqft
Property
Parking
- Total spaces: 2
- Parking features: Attached Carport, Concrete, Covered
- Carport spaces: 2
Features
- Levels: One
- Stories: 1
- Patio & porch: Covered
- Exterior features: Rain Gutters, Storage
- Pool features: None
- Fencing: Wood,Wrought Iron
Lot
- Size: 0.28 Acres
- Features: Back Yard, Corner Lot, Interior Lot, Lawn, Landscaped, Few Trees
Details
- Additional structures: Shed(s), Storage, Workshop
- Parcel number: 115102
Construction
Type & style
- Home type: SingleFamily
- Architectural style: Traditional,Detached
- Property subtype: Single Family Residence
Materials
- Brick
- Foundation: Slab
- Roof: Composition
Condition
- Year built: 1970
Utilities & green energy
- Sewer: Public Sewer
- Water: Public
- Utilities for property: Electricity Connected, Natural Gas Available, Sewer Available, Separate Meters, Water Available
Community & HOA
Community
- Security: Carbon Monoxide Detector(s), Smoke Detector(s)
- Subdivision: Valley View #2
HOA
- Has HOA: No
Location
- Region: Hillsboro
Financial & listing details
- Tax assessed value: $272,210
- Annual tax amount: $6,525
- Date on market: 3/2/2026
- Cumulative days on market: 275 days
- Listing terms: Cash,Conventional,FHA,VA Loan
- Exclusions: Refrigerator, gas kitchen range (electric will stay), portable solar panels, GSMR antenna and Starlink Satellite, stove on pack patio and cameras
Price history
| Date | Event | Price |
|---|---|---|
| 7/7/2026 | Sold | -- |
Source: NTREIS #21192870 Report a problem | ||
| 6/6/2026 | Pending sale | $289,000$125/sqft |
Source: NTREIS #21192870 Report a problem | ||
| 5/31/2026 | Contingent | $289,000$125/sqft |
Source: NTREIS #21192870 Report a problem | ||
| 3/2/2026 | Listed for sale | $289,000-3.3%$125/sqft |
Source: NTREIS #21192870 Report a problem | ||
| 2/26/2026 | Listing removed | $299,000$129/sqft |
Source: NTREIS #21043937 Report a problem | ||
| 12/2/2025 | Price change | $299,000-3.2%$129/sqft |
Source: NTREIS #21043937 Report a problem | ||
| 11/3/2025 | Price change | $309,000-3.4%$134/sqft |
Source: NTREIS #21043937 Report a problem | ||
| 10/10/2025 | Price change | $320,000-8.3%$138/sqft |
Source: NTREIS #21043937 Report a problem | ||
| 9/11/2025 | Price change | $349,000-2.8%$151/sqft |
Source: NTREIS #21043937 Report a problem | ||
| 8/29/2025 | Listed for sale | $359,000+30.5%$155/sqft |
Source: NTREIS #21043937 Report a problem | ||
| 9/1/2023 | Sold | -- |
Source: NTREIS #20381445 Report a problem | ||
| 8/22/2023 | Pending sale | $275,000$119/sqft |
Source: NTREIS #20381445 Report a problem | ||
| 8/11/2023 | Contingent | $275,000$119/sqft |
Source: NTREIS #20381445 Report a problem | ||
| 7/21/2023 | Listed for sale | $275,000+113.2%$119/sqft |
Source: NTREIS #20381445 Report a problem | ||
| 11/5/2015 | Listing removed | $129,000$56/sqft |
Source: C-21 David Teel, Realtor #13198026 Report a problem | ||
| 9/22/2015 | Listed for sale | $129,000$56/sqft |
Source: C-21 David Teel, Realtor #13198026 Report a problem | ||
| 8/29/2015 | Pending sale | $129,000$56/sqft |
Source: C-21 David Teel, Realtor #13198026 Report a problem | ||
| 7/18/2015 | Listed for sale | $129,000+11.5%$56/sqft |
Source: C-21 David Teel, Realtor #13198026 Report a problem | ||
| 11/18/2011 | Listing removed | $115,700$50/sqft |
Source: KELLER WILLIAMS REALTY #11587787 Report a problem | ||
| 10/1/2011 | Price change | $115,700-0.3%$50/sqft |
Source: Keller Williams Realty #11587787 Report a problem | ||
| 5/24/2011 | Price change | $116,000-1.7%$50/sqft |
Source: Keller Williams Realty #11587787 Report a problem | ||
| 5/4/2011 | Listed for sale | $118,000$51/sqft |
Source: Keller Williams Realty #11587787 Report a problem | ||
Public tax history
| Year | Property taxes | Tax assessment |
|---|---|---|
| 2025 | -- | $272,210 +0% |
| 2024 | $1,277 +106.6% | $272,170 +54.4% |
| 2023 | $618 | $176,249 +10% |
| 2022 | $618 | $160,226 +10% |
| 2021 | $618 | $145,660 +4.1% |
| 2020 | $618 | $139,990 +3.3% |
| 2018 | -- | $135,520 +4.7% |
| 2017 | -- | $129,480 +7.3% |
| 2016 | -- | $120,640 +9.1% |
| 2015 | -- | $110,540 +3.9% |
| 2014 | -- | $106,390 +0.2% |
| 2013 | -- | $106,170 |
| 2012 | -- | $106,170 +13.9% |
| 2011 | -- | $93,210 |
| 2010 | -- | $93,210 |
| 2009 | -- | $93,210 -7% |
| 2008 | -- | $100,230 +8.6% |
| 2007 | -- | $92,300 |
Find assessor info on the county website
Neighborhood: 76645
Nearby homes
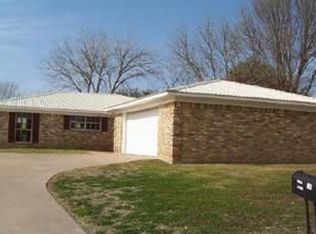
- $190,8003 bd2 ba1.3k sqft119 Falcon Ln, Hillsboro, TX 76645Off Market
- $277,6003 bd2 ba1.9k sqft1302 Alford Dr, Hillsboro, TX 76645Off Market

- $188,8003 bd2 ba1.6k sqft117 Falcon Ln, Hillsboro, TX 76645Off Market
- $168,5003 bd2 ba1.4k sqft118 Falcon Ln, Hillsboro, TX 76645Off Market
- $202,4003 bd2 ba1.6k sqft1400 Alford Dr, Hillsboro, TX 76645Off Market
- $--3 bd2 ba1.8k sqft1305 Alford Dr, Hillsboro, TX 76645Sold
- $--6 bd4 ba4k sqft201 Falcon Ln, Hillsboro, TX 76645Sold
- $272,5003 bd2 ba1.8k sqft116 Chaparral Dr, Hillsboro, TX 76645Off Market
Nearby schools
GreatSchools rating
- 8/10Hillsboro Intermediate SchoolGrades: 4-6Distance: 1.4 mi
- 8/10Hillsboro Junior High SchoolGrades: 7-8Distance: 1.6 mi
- 7/10Hillsboro High SchoolGrades: 9-12Distance: 3 mi
Schools provided by the listing agent
- Elementary: Hillsboro
- Middle: Hillsboro
- High: Hillsboro
- District: Hillsboro ISD
Source: NTREIS. This data may not be complete. We recommend contacting the local school district to confirm school assignments for this home.
Sell for more on Zillow
Get a Zillow Showcase℠ listing at no additional cost and you could sell for .
$272,200
2% more
+$5,444
With Zillow Showcase(estimated)
$277,644
Sell for more on Zillow
Get a Zillow Showcase℠ listing at no additional cost and you could sell for .
$272,200
2% more
+$5,444
With Zillow Showcase(estimated)
$277,644
- Texas
- Hill County
- Hillsboro
- 76645
- 121 Falcon Ln
