Ready for a blast from the past with a wink to the future? Zip on over to this upstairs condo with a fantastic view of the pool and the golf course from the extended back deck, and discover this delightful condominium, originally built in 1972, that's just begging for a fun-loving new owner. This isn't just a home; it's a cozy launchpad for all your Falconhead adventures! Step inside and find your very own sanctuary in the single, charming bedroom. Imagine waking up refreshed, ready to conquer the day (or just enjoy a leisurely morning). It’s the perfect size for sweet dreams and even sweeter siestas. So, are you ready to add your own chapter to this groovy condominium's story?
For sale
$72,000
121 Falconhead Dr W #D, Burneyville, OK 73430
1beds
678sqft
:
Get pre-qualified$980/mo
Condominium
Built in 1972
-- sqft lot
$-- Zestimate®
$106/sqft
$490/mo HOA
What's special
Extended back deck
- 5 days |
- 39 |
- 1 |
Zillow last checked:
Listing updated:
Listed by:
Dianne West 580-490-6300,
Brix Realty Group LLC (BO)
Source: MLS Technology, Inc.,MLS#: 2629306 Originating MLS: MLS Technology
Originating MLS: MLS TechnologyFacts & features
Interior
Bedrooms & bathrooms
- Bedrooms: 1
- Bathrooms: 1
- Full bathrooms: 1
Heating
- Central, Electric
Cooling
- Central Air
Appliances
- Included: Dryer, Dishwasher, Electric Water Heater, Microwave, Oven, Range, Refrigerator, Stove, Washer
Features
- Granite Counters, Electric Oven Connection, Electric Range Connection
- Flooring: Laminate, Tile
- Windows: Aluminum Frames
- Basement: None
- Has fireplace: No
Interior area
- Total structure area: 678
- Total interior livable area: 678 sqft
Property
Parking
- Parking features: Asphalt
Features
- Levels: One
- Stories: 1
- Patio & porch: Balcony
- Exterior features: Sprinkler/Irrigation
- Pool features: None
- Fencing: None
Lot
- Features: None
Details
- Additional structures: None
- Parcel number: 440000221000000000
Construction
Type & style
- Home type: Condo
- Property subtype: Condominium
Materials
- Aluminum Siding, Concrete
- Foundation: Permanent, Slab
- Roof: Asphalt,Fiberglass
Condition
- Year built: 1972
Utilities & green energy
- Sewer: Public Sewer
- Water: Private
- Utilities for property: Cable Available, Electricity Available
Community & HOA
Community
- Features: Sidewalks
- Security: No Safety Shelter, Smoke Detector(s)
- Subdivision: Falconhead Phase 1
HOA
- Has HOA: Yes
- Amenities included: Clubhouse, Golf Course, Gated, Laundry, Park, Pool, Tennis Court(s), Trail(s)
- Services included: Maintenance Structure, Sewer, Trash, Water
- HOA fee: $490 monthly
Location
- Region: Burneyville
Financial & listing details
- Price per square foot: $106/sqft
- Annual tax amount: $261
- Date on market: 8/6/2026
- Cumulative days on market: 7 days
- Listing terms: Conventional,FHA,VA Loan
Estimated market value
Not available
Estimated sales range
Not available
Not available
Price history
| Date | Event | Price |
|---|---|---|
| 8/7/2026 | Listed for sale | $72,000$106/sqft |
Source:  MLS Technology, Inc. #2629306 Report a problem MLS Technology, Inc. #2629306 Report a problem | ||
Public tax history
Tax history is unavailable.
Monthly payment
Est. payment
Payment breakdown
Explore the cost of this home by adjusting the details. Changes won't be saved.Climate risks
Neighborhood: 73430
Nearby schools
GreatSchools rating
- 5/10Turner Elementary SchoolGrades: PK-8Distance: 1.1 mi
- 7/10Turner High SchoolGrades: 9-12Distance: 1.1 mi
Schools provided by the listing agent
- Elementary: Turner
- Middle: Turner
- High: Turner
- District: Turner - Sch Dist (T46)
Source: MLS Technology, Inc.. This data may not be complete. We recommend contacting the local school district to confirm school assignments for this home.
- $114,4001 bd1 ba676 sqft117 Falconhead Dr UNIT E, Burneyville, OK 73430Sold

- $94,0001 bd1 ba676 sqft117 Falconhead Dr UNIT F, Burneyville, OK 73430Sold

- $28,1091 bd1 ba615 sqft119 Falconhead Dr, Burneyville, OK 73430Off Market
- $24,1601 bd1 ba615 sqft119 Falconhead Dr, Burneyville, OK 73430Off Market
- $28,5401 bd1 ba615 sqft119 Falconhead Dr, Burneyville, OK 73430Off Market
- $26,3201 bd1 ba615 sqft119 Falconhead Dr, Burneyville, OK 73430Off Market
- $---- bd-- ba-- sqft119 Falconhead Dr UNIT B, Burneyville, OK 73430Off Market
- $71,0001 bd1 ba676 sqft123 Falconhead Dr UNIT I, Burneyville, OK 73430Sold
A local agent can set up tours, give advice and negotiate with sellers.
A local lender can help you make sure your offer is ready when you are.
Similar homes
- $64,9991 bd1 ba676 sqft129 Falconhead Dr #D, Burneyville, OK 73430For Sale
 MLS ID #2622887, Erin vonPongracz, Inc Realty, PLLC. MLS Technology, Inc.
 - $65,0001 bd1 ba676 sqft123 Falconhead Dr Unit B, Burneyville, OK 73430For Sale
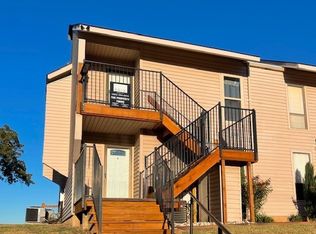 MLS ID #2541691, Dianne West, Brix Realty Group LLC (BO). MLS Technology, Inc.
 - $65,0001 bd1 ba676 sqft131 Falconhead Dr Unit B, Burneyville, OK 73430For Sale
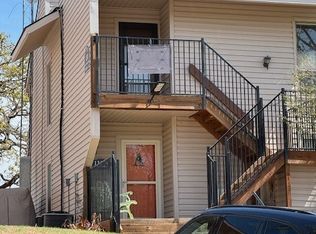 MLS ID #2611911, Dianne West, Brix Realty Group LLC (BO). MLS Technology, Inc.
 - $79,9001 bd1 ba639 sqft204 Falconhead Dr #F, Burneyville, OK 73430For Sale
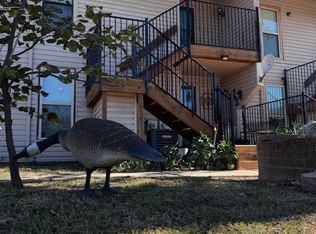 MLS ID #2544206, Georganne Westfall, RE/MAX Lake Country. MLS Technology, Inc.
 - $86,0001 bd1 ba676 sqft125 Falconhead Dr #H, Burneyville, OK 73430For SaleMLS ID #2618467, Dianne West, Brix Realty Group LLC (BO). MLS Technology, Inc.
- $59,0001 bd1 ba676 sqft131 Falconhead Dr Unit D, Burneyville, OK 73430For SaleMLS ID #1162457, Richard Berry, Provisions Realty Group. MLSOK/OKCMAR as distributed by MLS GRID
- $75,0001 bd1 ba600 sqft395 Birch St, Wilson, OK 73463For SaleMLS ID #2620857, Elisa Campbell, eXp Realty, LLC. MLS Technology, Inc.
