Skip main navigation
Off market
  • $564,100

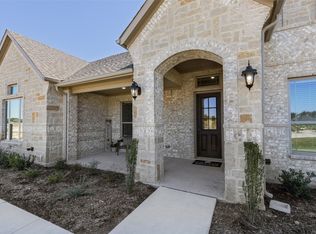
    121 Farish Ln, Waxahachie, TX 75167

    4beds
    2,546sqft
    Single Family Residence
    Built in 2023
    1.14 Acres Lot
    $564,100 Zestimate®
    $222/sqft
    $3,299 Estimated rent

    Home value

    $564,100

    $536,000 - $592,000

    $3,299/mo

    Zestimate® history
    Loading
    Loading...

    Owner options

    List your home for rent

    $3,299/mo

    Rent Zestimate®

    Find your next renter with Zillow Rental Manager. Plus, with online applications, you can quickly screen prospective tenants – for free.

    Learn more

    $3,299/mo

    Rent Zestimate®

    Refinance and save

    $4,290/mo

    Est. payment

    Refinancing to a lower rate could help reduce your monthly payments and save thousands over the life of the loan.

    See today's rates

    $4,290/mo

    Est. payment

    Explore your selling options

    Work with a Zillow partner agent

    Leverage their expertise and Zillow's premium Showcase listings to get your home seen by more buyers.

    Get started

    List with your own agent

    Get your home in front of millions of buyers by listing it on Zillow.

    Learn how to do it

    Sell it yourself

    Take full control of how buyers see your home on Zillow by listing For Sale by Owner (FSBO).

    List your home

    What's special

    High ceilingsMaypearl isdFoam insulationLarge covered patioSpacious open concept homeLg laundryHuge walk-in closet

    Welcome to Cross Fence at Oak Vista in Waxahachie, near Scarborough Renaissance Festival grounds! Maypearl ISD! The Hollytree plan built by Lillian Custom Homes on 1+ Acre Lot is a Spacious Open Concept home w 4 Bedrooms, 2.5 Bathrooms, Study, Lg Laundry & 3 Car Garage. Gourmet Kitchen w upgraded Island overlooks the Dining area & Living Room w high ceilings & a Fireplace. Gorgeous master suite w stand alone tub, shower, dual sinks w vanity space, linen closet & huge walk-in closet. 3 additional spacious Bedrooms, each w a walk-in closet. Large covered patio, w plenty of room for backyard entertaining or adding a pool. Foam Insulation, Smart Home system.

    This property is off market, which means it's not currently listed for sale or rent on Zillow. This may be different from what's available on other websites or public sources.
    Zillow last checked:

    Listing updated:

    Listed by:

    Ashlee McGhee 0577402 972-732-6000,

    Keller Williams Realty DPR 972-732-6000

    Bought with:

    Keri Byers

    RE/MAX DFW Associates

    Source: NTREIS,MLS#: 14731259

    Facts & features

    Interior

    Bedrooms & bathrooms
    • Bedrooms: 4
    • Bathrooms: 3
    • Full bathrooms: 2
    • 1/2 bathrooms: 1
    Primary bedroom
    • Features: Dual Sinks, En Suite Bathroom, Garden Tub/Roman Tub, Linen Closet, Separate Shower, Walk-In Closet(s)
    • Level: First
    • Dimensions: 15 x 17
    Bedroom
    • Features: Walk-In Closet(s)
    • Level: First
    • Dimensions: 14 x 11
    Bedroom
    • Features: Walk-In Closet(s)
    • Level: First
    • Dimensions: 12 x 12
    Bedroom
    • Features: Walk-In Closet(s)
    • Level: First
    • Dimensions: 12 x 12
    Bathroom
    • Features: Built-in Features
    • Level: First
    Breakfast room nook
    • Features: Eat-in Kitchen
    • Level: First
    • Dimensions: 13 x 12
    Den
    • Level: First
    • Dimensions: 12 x 11
    Half bath
    • Level: First
    Kitchen
    • Features: Breakfast Bar, Built-in Features, Eat-in Kitchen, Kitchen Island, Stone Counters, Walk-In Pantry
    • Level: First
    • Dimensions: 14 x 15
    Living room
    • Level: First
    • Dimensions: 19 x 18
    Utility room
    • Level: First
    Heating
    • Central, Electric
    Cooling
    • Central Air, Ceiling Fan(s), Electric
    Appliances
    • Included: Dishwasher, Electric Cooktop, Electric Oven, Disposal, Microwave, Plumbed For Ice Maker, Vented Exhaust Fan
    • Laundry: Washer Hookup, Electric Dryer Hookup
    Features
    • Decorative/Designer Lighting Fixtures, High Speed Internet, Smart Home, Cable TV, Vaulted Ceiling(s)
    • Flooring: Carpet, Ceramic Tile, Other
    • Number of fireplaces: 1
    • Fireplace features: Other
    Interior area
    • Total structure area: 2,546
    • Total interior livable area: 2,546 sqft

    Property

    Parking
    • Total spaces: 3
    • Parking features: Garage, Garage Faces Side
    • Attached garage spaces: 3
    Features
    • Levels: One
    • Stories: 1
    • Patio & porch: Covered
    • Pool features: None
    • Fencing: None
    Lot
    • Size: 1.14 Acres
    • Features: Acreage, Back Yard, Lawn, Landscaped, Subdivision, Sprinkler System, Few Trees
    Details
    • Parcel number: 282497

    Construction

    Type & style
    • Home type: SingleFamily
    • Architectural style: Traditional,Detached
    • Property subtype: Single Family Residence
    Materials
    • Block, Rock, Stone
    • Foundation: Slab
    • Roof: Composition
    Condition
    • New construction: Yes
    • Year built: 2023

    Utilities & green energy

    • Sewer: Septic Tank
    • Utilities for property: Septic Available, Cable Available
    Green energy
    • Energy efficient items: Appliances, Insulation, Thermostat, Windows

    Community & HOA

    Community
    • Security: Prewired, Security System, Smoke Detector(s)
    • Subdivision: Cross Fence at Oak Vista
    HOA
    • Has HOA: Yes
    • Services included: Association Management, Maintenance Structure
    • HOA fee: $480 annually
    • HOA name: Contact Builder
    Location
    • Region: Waxahachie

    Financial & listing details

    • Price per square foot: $222/sqft
    • Tax assessed value: $547,426
    • Date on market: 5/16/2023
    • Cumulative days on market: 17 days
    • Listing terms: Cash,Conventional,FHA,VA Loan
    • Exclusions: Agent and buyer to verify sq ft, taxes, schools, measurements and all else herein.

    Price history

    DateEventPrice
    8/1/2023Sold--
    Source: NTREIS #14731259 Report a problem
    6/15/2023Pending sale$519,990$204/sqft
    Source: NTREIS #14731259 Report a problem
    5/23/2023Contingent$519,990$204/sqft
    Source: NTREIS #14731259 Report a problem
    5/19/2023Price change$519,990-8.1%$204/sqft
    Source: NTREIS #14731259 Report a problem
    5/16/2023Price change$565,990+21.1%$222/sqft
    Source: NTREIS #14731259 Report a problem
    1/12/2022Pending sale$467,263$184/sqft
    Source: NTREIS #14731259 Report a problem
    1/8/2022Contingent$467,263$184/sqft
    Source: NTREIS #14731259 Report a problem
    12/30/2021Listed for sale$467,263$184/sqft
    Source: NTREIS #14731259 Report a problem

    Public tax history

    YearProperty taxesTax assessment
    2025-- $547,426 +4.1%
    2024-- $525,722 -4.1%
    2023$3,413 +241.5%$548,147 +735.3%
    2022$999 $65,625 +13.6%
    2021-- $57,750
    Find assessor info on the county website

    Neighborhood: 75167

    Nearby schools

    GreatSchools rating
    Schools provided by the listing agent
    • Elementary: Dolores McClatchey
    • Middle: Maypearl
    • High: Maypearl
    • District: Maypearl ISD

    Source: NTREIS. This data may not be complete. We recommend contacting the local school district to confirm school assignments for this home.

    Get a cash offer in 3 minutes
    Find out how much your home could sell for in as little as 3 minutes with a no-obligation cash offer.
    Estimated market value
    $564,100
    Get a cash offer in 3 minutes
    Find out how much your home could sell for in as little as 3 minutes with a no-obligation cash offer.
    Estimated market value
    $564,100