Welcome home to the beautiful Westbury!! If you and your family are looking for the big open feel this home has it!! The Westbury has a very grand entrance as you enter the home with the soaring two-story foyer. Huge family room open to the kitchen. Stunning Linen shaker style cabinets in the kitchen with gorgeous quartz countertops...this kitchen and family room give you plenty of room for entertaining. Upstairs you will find a loft great for the kids or an additional family/living room. Beautiful primary suite with spa like en suite. The Westbury does not disappoint!!
Sold-in house
$299,999
121 Fennec Dr, Fountain Inn, SC 29644
4beds
2,169sqft
Single Family Residence
Built in 2023
4,356 Square Feet Lot
$-- Zestimate®
$138/sqft
$2,351 Estimated rent
Home value
Not available
Estimated sales range
Not available
$2,351/mo
Zestimate® history
Owner options
List your home for rent
$2,351/mo
Rent Zestimate®
Find your next renter with Zillow Rental Manager. Plus, with online applications, you can quickly screen prospective tenants – for free.
$2,351/mo
Rent Zestimate®
Refinance and save
$2,785/mo
Est. payment
Refinancing to a lower rate could help reduce your monthly payments and save thousands over the life of the loan.
$2,785/mo
Est. payment
Explore your selling options
Work with a Zillow partner agent
Leverage their expertise and Zillow's premium Showcase listings to get your home seen by more buyers.
Get startedList with your own agent
Get your home in front of millions of buyers by listing it on Zillow.
Learn how to do itSell it yourself
Take full control of how buyers see your home on Zillow by listing For Sale by Owner (FSBO).
List your homeWhat's special
Zillow last checked:
Listing updated:
Listed by:
LEEANN WONG 980-417-9168,
LENNAR CAROLINAS, LLC
Bought with:
Non-MLS Member
NON MEMBER
Source: SAR as distributed by MLS GRID,MLS#: 299725
Facts & features
Interior
Bedrooms & bathrooms
- Bedrooms: 4
- Bathrooms: 3
- Full bathrooms: 2
- 1/2 bathrooms: 1
Rooms
- Room types: Loft
Primary bedroom
- Area: 224
- Dimensions: 14x16
Bedroom 2
- Area: 110
- Dimensions: 10x11
Bedroom 3
- Area: 120
- Dimensions: 10x12
Bedroom 4
- Area: 110
- Dimensions: 10x11
Breakfast room
- Level: 13x10
Great room
- Area: 320
- Dimensions: 16x20
Kitchen
- Area: 132
- Dimensions: 12x11
Laundry
- Area: 48
- Dimensions: 6x8
Loft
- Area: 182
- Dimensions: 14x13
Patio
- Area: 120
- Dimensions: 10x12
Heating
- Forced Air, Gas - Natural
Cooling
- Central Air, Electricity
Appliances
- Included: Dishwasher, Disposal, Free-Standing Range, Microwave, Gas Range, Electric Water Heater
- Laundry: 2nd Floor, Walk-In, Washer Hookup, Electric Dryer Hookup
Features
- Attic Stairs Pulldown, Fireplace, Ceiling - Smooth, Solid Surface Counters, Entrance Foyer, Open Floorplan, Walk-In Pantry
- Flooring: Carpet, Ceramic Tile, Laminate
- Windows: Tilt-Out
- Has basement: No
- Attic: Pull Down Stairs
- Has fireplace: Yes
- Fireplace features: Gas Log
Interior area
- Total interior livable area: 2,169 sqft
- Finished area above ground: 2,169
- Finished area below ground: 0
Property
Parking
- Total spaces: 2
- Parking features: Attached, Garage Door Opener, 2 Car Attached, Attached Garage
- Attached garage spaces: 2
- Has uncovered spaces: Yes
Features
- Levels: Two
- Patio & porch: Patio
- Exterior features: Aluminum/Vinyl Trim
Lot
- Size: 4,356 Square Feet
- Features: Level
- Topography: Level
Details
- Parcel number: 0562090101400
Construction
Type & style
- Home type: SingleFamily
- Architectural style: Traditional
- Property subtype: Single Family Residence
Materials
- HardiPlank Type, Brick Veneer
- Foundation: Slab
- Roof: Architectural
Condition
- New construction: Yes
- Year built: 2023
Utilities & green energy
- Electric: Duke
- Gas: Fountain I
- Sewer: Public Sewer
- Water: Public, GWS
Community & HOA
Community
- Features: Common Areas, Sidewalks, Dog Park
- Security: Smoke Detector(s)
- Subdivision: Fox Tail Cottages
HOA
- Has HOA: Yes
- Amenities included: Street Lights
- Services included: Common Area
- HOA fee: $1,024 annually
Location
- Region: Fountain Inn
Financial & listing details
- Price per square foot: $138/sqft
- Tax assessed value: $320,150
- Annual tax amount: $2,500
- Date on market: 8/27/2023
- Cumulative days on market: 56 days
Price history
| Date | Event | Price |
|---|---|---|
| 8/25/2023 | Sold | $299,999-2.9%$138/sqft |
Source:  SAR as distributed by MLS GRID #299725 Report a problem SAR as distributed by MLS GRID #299725 Report a problem | ||
| 7/26/2023 | Pending sale | $308,999$142/sqft |
Source: SAR as distributed by MLS GRID #299725 Report a problem | ||
| 7/13/2023 | Price change | $308,999-5.9%$142/sqft |
Source: SAR as distributed by MLS GRID #299725 Report a problem | ||
| 6/7/2023 | Price change | $328,460-1.2%$151/sqft |
Source: SAR as distributed by MLS GRID #299725 Report a problem | ||
| 4/24/2023 | Listed for sale | $332,460$153/sqft |
Source: SAR as distributed by MLS GRID #299725 Report a problem | ||
Public tax history
| Year | Property taxes | Tax assessment |
|---|---|---|
| 2025 | $2,500 -59.8% | $320,150 +7.2% |
| 2024 | $6,225 +2618.1% | $298,670 +443% |
| 2023 | $229 | $55,000 |
Find assessor info on the county website
Neighborhood: 29644
Nearby homes
- $330,6004 bd3 ba2.3k sqft116 Fennec Dr HOMESITE 25, Fountain Inn, SC 29644Off Market
- $359,0004 bd4 ba2.8k sqft124 Fennec Dr, Fountain Inn, SC 29644Sold
- $386,3005 bd4 ba2.8k sqft120 Fennec Dr HOMESITE 24, Fountain Inn, SC 29644Off Market
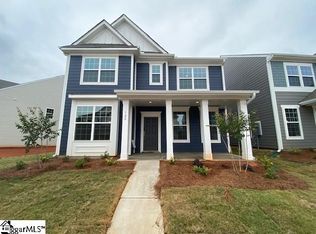
- $299,9994 bd3 ba2.1k sqft121 Fennec Dr HOMESITE 14, Fountain Inn, SC 29644Sold
- $339,8994 bd4 ba2.8k sqft132 Fennec Dr HOMESITE 21, Fountain Inn, SC 29644Sold
- $325,9994 bd4 ba2.8k sqft140 Fennec Dr HOMESITE 19, Fountain Inn, SC 29644Sold
- $300,9994 bd3 ba2.3k sqft513 Corsac Ct HOMESITE 37, Fountain Inn, SC 29644Sold
- $325,7004 bd3 ba2.3k sqft128 Fennec Dr HOMESITE 22, Fountain Inn, SC 29644Off Market
Nearby schools
GreatSchools rating
- 6/10Fountain Inn Elementary SchoolGrades: PK-5Distance: 0.8 mi
- 3/10Bryson Middle SchoolGrades: 6-8Distance: 3 mi
- 8/10Fountain Inn HighGrades: 9-12Distance: 2.1 mi
Schools provided by the listing agent
- Middle: 9-Bryson
- High: 9-Hillcrest
Source: SAR as distributed by MLS GRID. This data may not be complete. We recommend contacting the local school district to confirm school assignments for this home.


Get pre-qualified for a loan
At Zillow Home Loans, we can pre-qualify you in as little as 5 minutes with no impact to your credit score.An equal housing lender. NMLS #10287.
- South Carolina
- Greenville County
- Fountain Inn
- 29644
- 121 Fennec Dr
Nearby cities
Nearby zip codes
Other Fountain Inn Topics
